
warburton arch house
Completed 2012
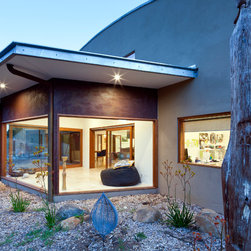
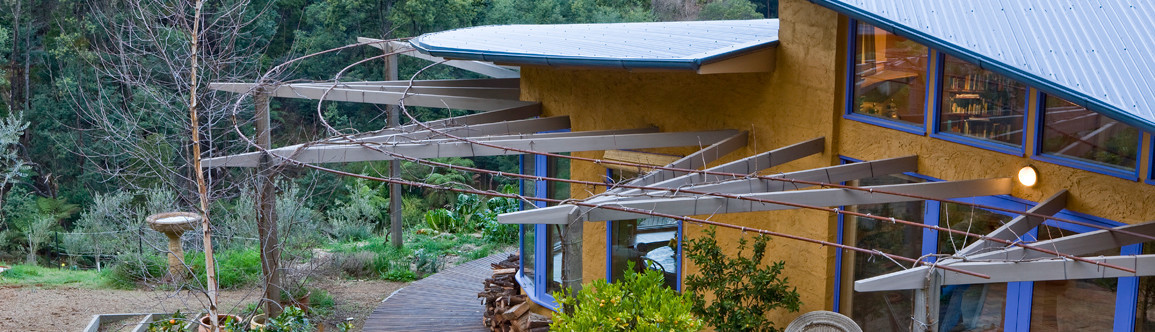
This wonderfully nurturing, hand crafted yet modern home is a place of serenity and connection with nature, a piece of landscape sculpture set within a grove of massive chestnut trees.
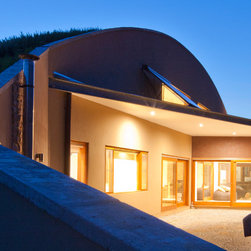
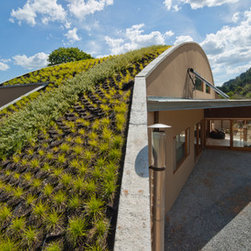
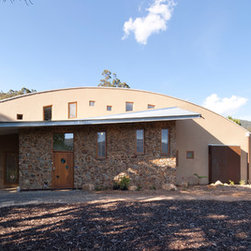
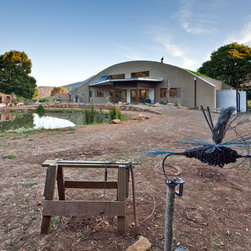
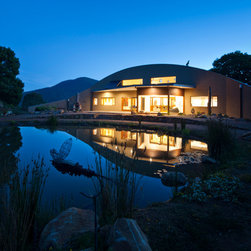
Echoing the encircling mountaintops, the soft greenness of the indigenous planted roof rests peacefully within the rolling Warburton landscape. Curved green roof aside, this is a simple and compact home with exceptional thermal comfort, the rendered formcraft walls and earth sheltered roof easily giving a 7.5 star energy rating and solid bushfire resistance. Castella stone and rust finished steel contribute to the sense of stability and permanence, with the northerly billabong outlook lending a sublime tranquility to the living spaces.
With silky travertine underfoot and richly toned blackbutt details, the generous master bedroom and ensuite are reminiscent of a luxury spa-retreat, and viewed from the bath, the moon rises luminously between the easternmost mountains of the Upper Yarra Valley.
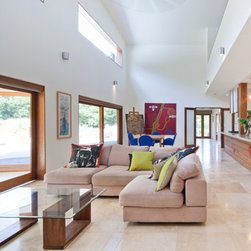
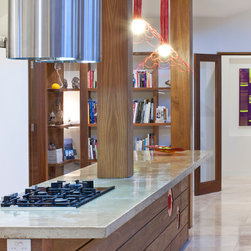
An elegant kitchen sits beneath a wide mezzanine, with in-situ concrete kitchen benchtops combined with blackbutt cabinetry providing a homely but refined practicality. The Cheminee Phillippe firebox set within a Mansfield sandstone hearth and the honed travertine floors creating a warm and refined living space.
This home is a joyful place for work and play, and is filled with the abundant creativity and self-expression of its builders and owners Tyrone and Hailey. It was featured in series 3 of Grand Designs Australia.
Soft Loud House Architects Project Team: Alvyn Williams, Barry O’Brien and Sean Gallagher
This wonderfully nurturing, hand crafted yet modern home is a place of serenity and connection with nature, a piece of landscape sculpture set within a grove of massive chestnut trees.
Echoing the encircling mountaintops, the soft greenness of the indigenous planted roof rests peacefully within the rolling Warburton landscape. Curved green roof aside, this is a simple and compact home with exceptional thermal comfort, the rendered formcraft walls and earth sheltered roof easily giving a 7.5 star energy rating and solid bushfire resistance. Castella stone and rust finished steel contribute to the sense of stability and permanence, with the northerly billabong outlook lending a sublime tranquility to the living spaces.
With silky travertine underfoot and richly toned blackbutt details, the generous master bedroom and ensuite are reminiscent of a luxury spa-retreat, and viewed from the bath, the moon rises luminously between the easternmost mountains of the Upper Yarra Valley.
An elegant kitchen sits beneath a wide mezzanine, with in-situ concrete kitchen benchtops combined with blackbutt cabinetry providing a homely but refined practicality. The Cheminee Phillippe firebox set within a Mansfield sandstone hearth and the honed travertine floors creating a warm and refined living space.
This home is a joyful place for work and play, and is filled with the abundant creativity and self-expression of its builders and owners Tyrone and Hailey. It was featured in series 3 of Grand Designs Australia.
Soft Loud House Architects Project Team: Alvyn Williams, Barry O’Brien and Sean Gallagher