
Woollahra Project | 'The Hidden Kitchen'
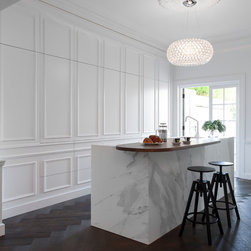
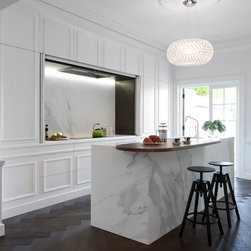
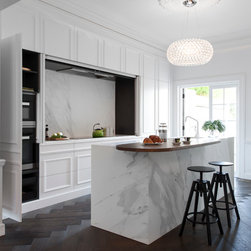
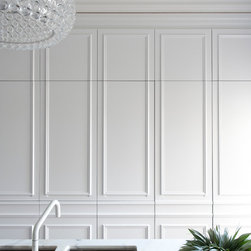
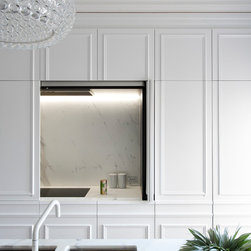
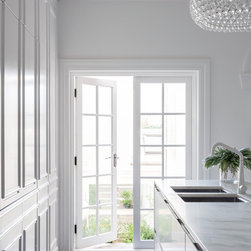
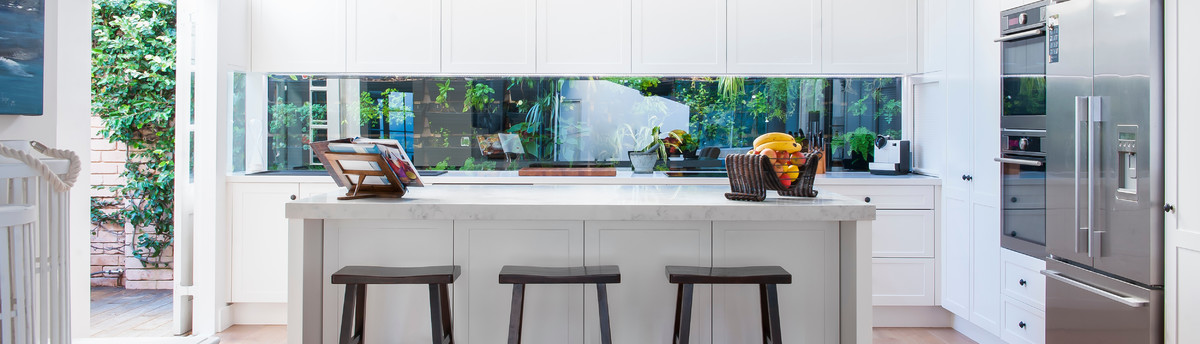
Recently, Liebke Projects joined the team at Minosa Design to refresh a rundown three level 1900’s Victorian terrace in Woollahra, resulting in this stylish, clean ‘Hidden Kitchen’.
To view the complete Woollahra Kitchen portfolio, visit www.liebkeprojects.com.au/portfolio
"It was evident early in the design process that the kitchen had to relocate from the rear of the terrace and move to a more central part of the home. The designer chose to centralise the kitchen parallel with the base of the stairs, and adjacent to the formal lounge and front entry. This was achieved by closing off an opening created sometime in the 80’s (a square and unsightly addition) and adding a new entry point, a beautiful archway mirroring and complimenting the existing period features. The kitchen was now on show, a visual delight revealing itself (or not) to visitors as they entered the living area of the home". (Minosa Design)
Full write up on the design process for Minosa Design can be found on their website http://www.minosadesign.com/2015/08/the-hidden-kitchen-sydneys-eastern.html
To view the complete Woollahra Kitchen portfolio, visit www.liebkeprojects.com.au/portfolio
"It was evident early in the design process that the kitchen had to relocate from the rear of the terrace and move to a more central part of the home. The designer chose to centralise the kitchen parallel with the base of the stairs, and adjacent to the formal lounge and front entry. This was achieved by closing off an opening created sometime in the 80’s (a square and unsightly addition) and adding a new entry point, a beautiful archway mirroring and complimenting the existing period features. The kitchen was now on show, a visual delight revealing itself (or not) to visitors as they entered the living area of the home". (Minosa Design)
Full write up on the design process for Minosa Design can be found on their website http://www.minosadesign.com/2015/08/the-hidden-kitchen-sydneys-eastern.html
Project Year: 2016
Country: Australia
Postcode: 2025
Others who worked on this project: Minosa | Design Life Better