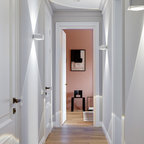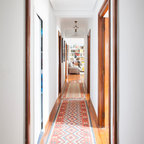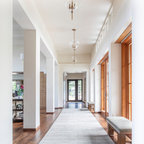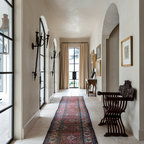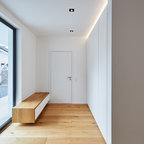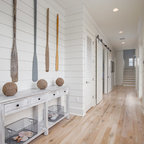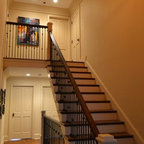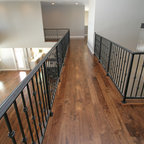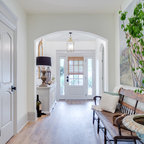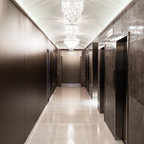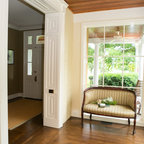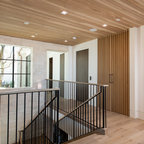

Charles River Transitional Hall, Boston
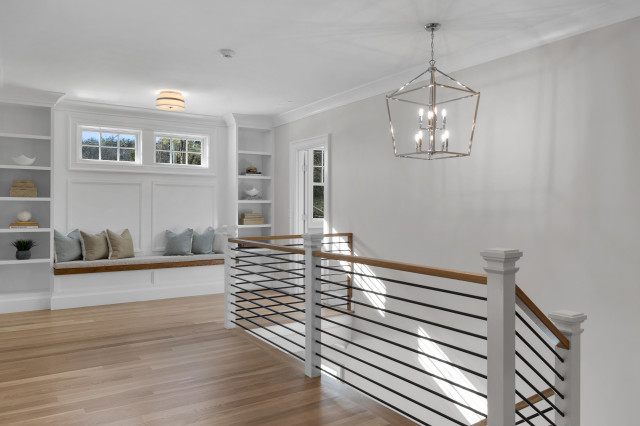
2nd floor landing with oversized polished nickel chandelier, custom built window seat with wall paneling and floor to ceiling shelves. Horizontal stair railing with metal and wood. Crown molding.
Large transitional hallway in Boston with grey walls, light hardwood floors, brown floor and panelled walls. — Houzz