

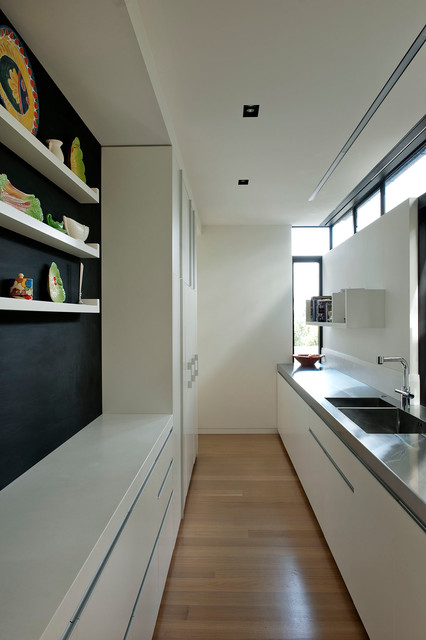

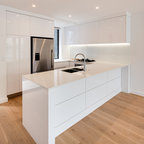
Lucerne Contemporary Kitchen, Auckland
Emily Andrews
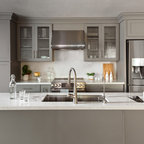
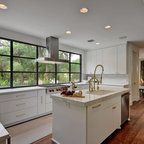
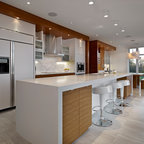
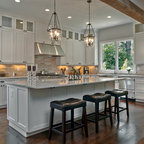
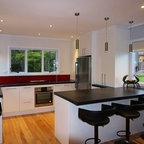
This is an example of a contemporary galley separate kitchen in Auckland with flat-panel cabinets, a double-bowl sink and stainless steel benchtops. — Houzz
This photo has one question

helga wrote:
Like 1 Comment
What Houzz users are commenting on:
Anna Wycherley added this to bpwycherley's ideas
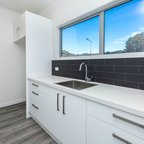
plain floating shelves along scullery wall
Leilyn Lewis added this to Leilyn's Ideas
Scullery perhaps more open with windows love the layout



Hi, sorry about the delay getting back to you on this. The kitchen bench is 600mm wide, the walkway is 1000mm wide and the cupboard is 400mm wide ... total internal width is 2.0m - I think you could possibly make the walkway 900mm and the shelves 300mm. Hope this helps. Daniel