
Piso en Barcelona de Bárbara Aurell Eclectic Kitchen, Barcelona
Trabajo realizado por el estudio ESPACIO EN BLANCO.
Interiorista: BÁRBARA AURELL
www.espacioenblancoestudio.com
Año del proyecto: 2016
País: España
Foto: Nina Antón
Interiorista: BÁRBARA AURELL
www.espacioenblancoestudio.com
Año del proyecto: 2016
País: España
Foto: Nina Antón
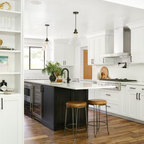
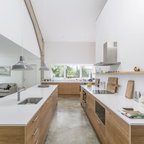
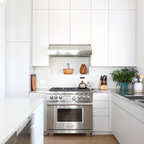
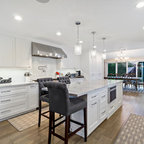
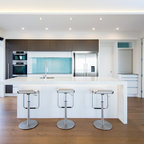
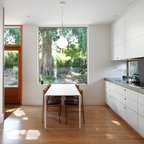
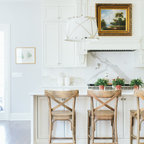
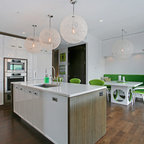
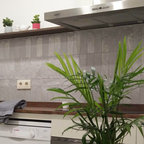
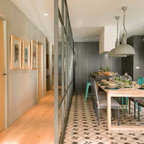
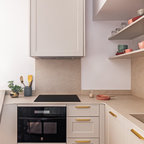
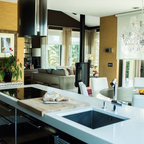
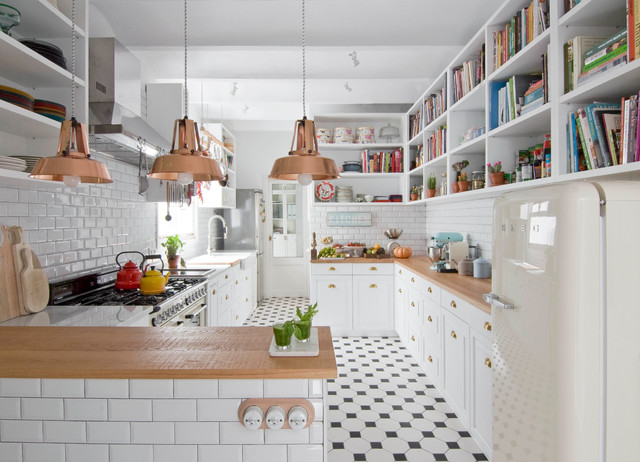
This is an example of a large eclectic galley separate kitchen in Barcelona with recessed-panel cabinets, white cabinets, wood benchtops, white splashback, subway tile splashback, white appliances, ceramic floors and a peninsula. — Houzz
What Houzz users are commenting on:

Nieves Amate added this to Armarios
Colores laton dorado, blanco y madera
Mirian Agirre added this to Mis ideas
Claridad, y acogedor. convinacion entre rústico e industrial

Nora added this to Van Valkenburgh Ln
Love these shelves in the kitchen