
Ranch Pass Residence Beach Style Entry
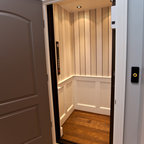
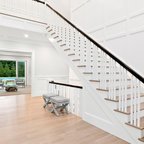
The Ranch Pass Project consisted of architectural design services for a new home of around 3,400 square feet. The design of the new house includes four bedrooms, one office, a living room, dining room, kitchen, scullery, laundry/mud room, upstairs children’s playroom and a three-car garage, including the design of built-in cabinets throughout. The design style is traditional with Northeast turn-of-the-century architectural elements and a white brick exterior. Design challenges encountered with this project included working with a flood plain encroachment in the property as well as situating the house appropriately in relation to the street and everyday use of the site. The design solution was to site the home to the east of the property, to allow easy vehicle access, views of the site and minimal tree disturbance while accommodating the flood plain accordingly.
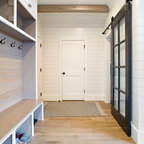
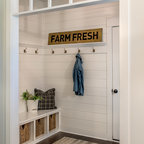
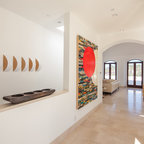
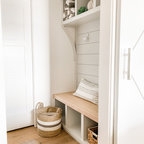
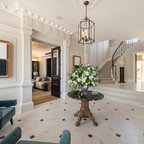
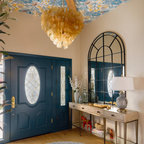
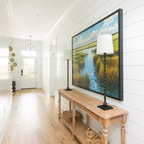
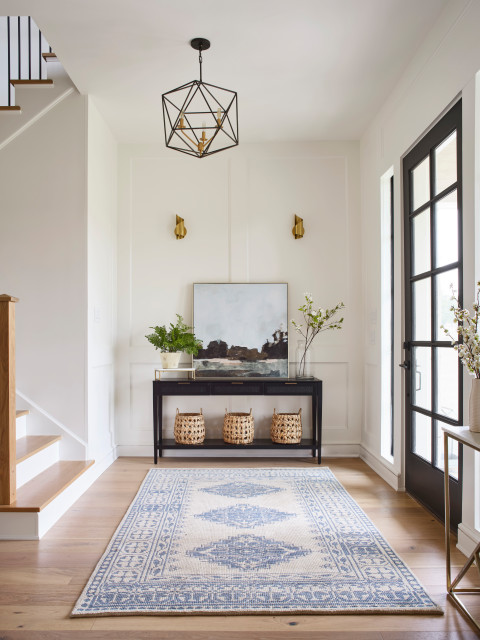
This is an example of a large beach style foyer in Other with white walls, light hardwood floors, a single front door and a black front door. — Houzz
What Houzz users are commenting on:

linettedean added this to Dean Furnishings
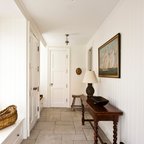
I like the idea of a simple piece of furniture and a painting in the foyer
BYUI added this to My style
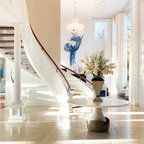
I love this entryway so much. I love how much the door brings in light. I love how the stairs are right there. This room looks so organized.