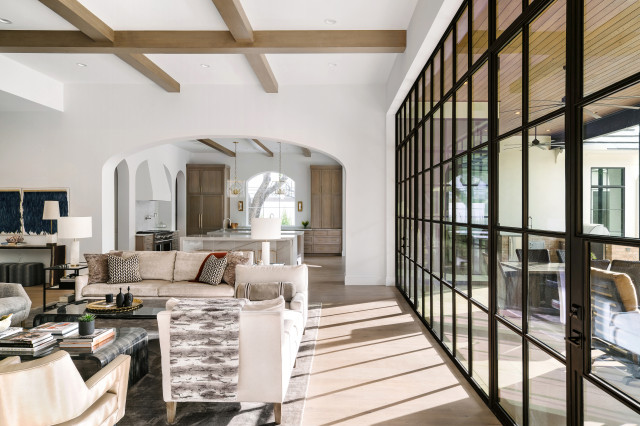

Wallis Residence Transitional Living Room, Austin
Photography by Chase Daniel
Photo of a transitional living room in Austin. — Houzz
What Houzz users are commenting on:

ali mccarthy added this to First floor redo
Floor color aligns with kitchen color
dmwalton added this to The Best Kitchens
See how the kitchen is in the great room, but not of it?! Also the seating arrangement - always for 20! Nailed it! Also, the wall of windows and the covered porch are pure joy.

M R added this to Mushka's Ideas
Smart way to separate kitchen from rest of house without being too separate
J Lane added this to My Project
Ceilings, room transition, windows