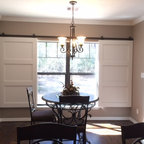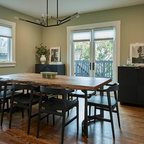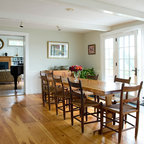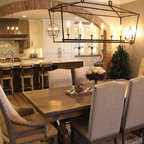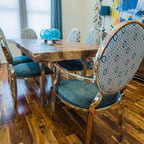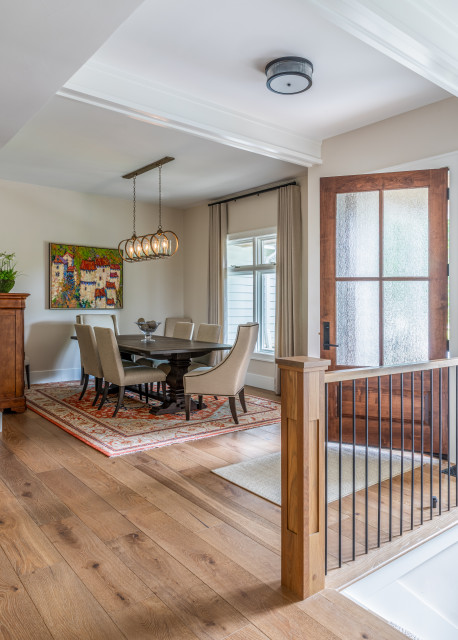

Westview Renovation Transitional Dining Room, Denver
We removed a wall and opened up this space making it lighter and brighter. New wide plank white oak floors and beautiful transitional lighting from Currey and Company.
Design ideas for a mid-sized transitional open plan dining in Denver with white walls, light hardwood floors and beige floor. — Houzz