

Arncliffe House
The primary principles of design were:
• To increase the visual and physical connection to green space
• Facilitate functional activation of green space / landscape
• Harness passive solar design principles
• Utilise and enhance existing built character by refurbishment or reuse of existing elements
• Harvest and provide internal connective space, which allows for physical separation of user whilst allowing visual connectivity.
• Minimize visual impact of extension when viewed from above
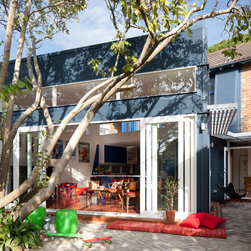
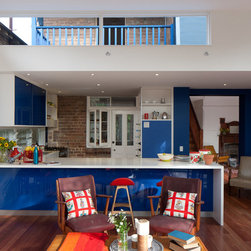
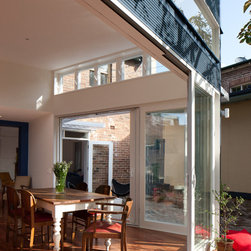
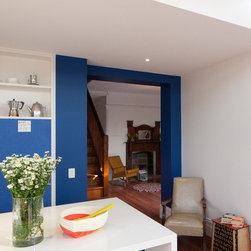
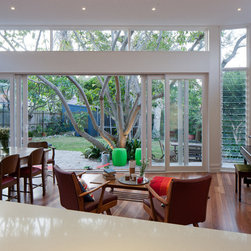
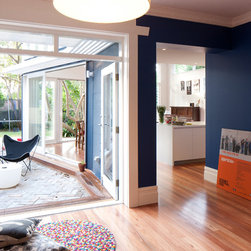
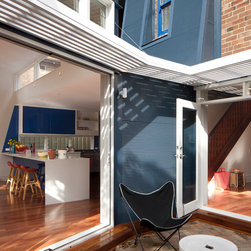
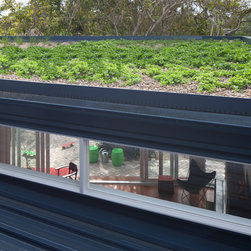
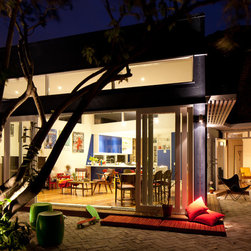
To realise these design principles, the house was opened up towards the rear of the property, creating a more accessible family friendly garden and making the most of the northerly aspect of the house. The demolition of the redundant laundry building, brick paved terraces and old decking provided a great opportunity for a new inter-connected family living space. Pushing the extension towards the NE boundary also allowed the maximisation of outdoor entertainment space that wrapped around the new extension and the feature Magnolia tree. High ceilings with high light windows also allowed visual connectivity from the upper floor, turning the roof space into an endearing extension of the garden by creating a lush green roof to look out on.
• To increase the visual and physical connection to green space
• Facilitate functional activation of green space / landscape
• Harness passive solar design principles
• Utilise and enhance existing built character by refurbishment or reuse of existing elements
• Harvest and provide internal connective space, which allows for physical separation of user whilst allowing visual connectivity.
• Minimize visual impact of extension when viewed from above
To realise these design principles, the house was opened up towards the rear of the property, creating a more accessible family friendly garden and making the most of the northerly aspect of the house. The demolition of the redundant laundry building, brick paved terraces and old decking provided a great opportunity for a new inter-connected family living space. Pushing the extension towards the NE boundary also allowed the maximisation of outdoor entertainment space that wrapped around the new extension and the feature Magnolia tree. High ceilings with high light windows also allowed visual connectivity from the upper floor, turning the roof space into an endearing extension of the garden by creating a lush green roof to look out on.