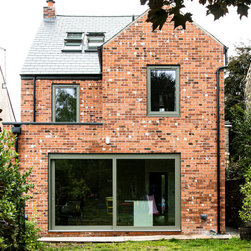


Ashland Road, Sheffield
Sam and Tamara asked us to upgrade their cramped two-bedroom house into a functional, comfortable and low-energy four-bedroom home for their growing family.
The original house had convoluted internal circulation with a steep staircase in the middle of the home, a living room that became a passageway to the kitchen and poor connection to the garden.
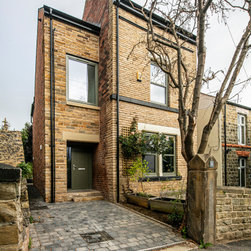
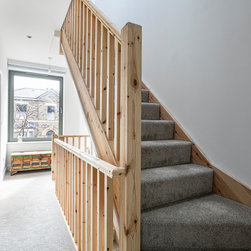
We added a two storey side extension containing a welcoming, light-filled entrance hall and staircase. Moving the staircase unlocked the potential of the existing rooms, maximising the space available.
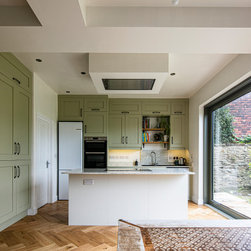
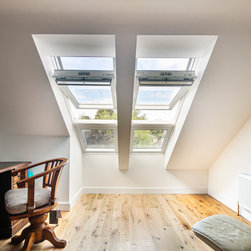
At first floor, two new bedrooms have been created by rearranging the internal layout and adding the extension. Three bedrooms now enjoy views of the garden. In the kitchen we introduced wide sliding doors, seamlessly connecting this space to the outside.
The design needed to be sensitive to the conservation area setting. The stone frontage and red brick side and rear walls were chosen to replicate the existing house, with the extension stepped back to be subservient to the original. These new walls have a deep cavity providing high levels of insulation. Additional wood-fibre internal wall insulation was installed in the existing spaces.
On the front elevation, single-glazed timber casement windows are replaced with Green Building Store triple-glazed ‘mock’ sash windows, which we negotiated with local authority to gain approval for. These maintain the traditional appearance while greatly improving the performance of the building.
The design took place over a year, with a 12 month build.
The original house had convoluted internal circulation with a steep staircase in the middle of the home, a living room that became a passageway to the kitchen and poor connection to the garden.
We added a two storey side extension containing a welcoming, light-filled entrance hall and staircase. Moving the staircase unlocked the potential of the existing rooms, maximising the space available.
At first floor, two new bedrooms have been created by rearranging the internal layout and adding the extension. Three bedrooms now enjoy views of the garden. In the kitchen we introduced wide sliding doors, seamlessly connecting this space to the outside.
The design needed to be sensitive to the conservation area setting. The stone frontage and red brick side and rear walls were chosen to replicate the existing house, with the extension stepped back to be subservient to the original. These new walls have a deep cavity providing high levels of insulation. Additional wood-fibre internal wall insulation was installed in the existing spaces.
On the front elevation, single-glazed timber casement windows are replaced with Green Building Store triple-glazed ‘mock’ sash windows, which we negotiated with local authority to gain approval for. These maintain the traditional appearance while greatly improving the performance of the building.
The design took place over a year, with a 12 month build.
Project Year: 2022
Project Cost: GBP 200,001 - GBP 500,000
Country: United Kingdom
Postcode: S7 1RJ