

The Hen House, Sheffield
Jo and Gail asked us to design them a warm, light filled, new-build home to downsize to in the steeply sloping garden of their existing house.
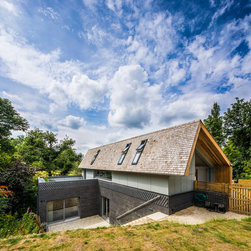
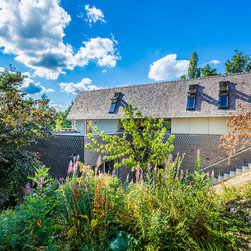
We carved a two storey dwelling into their difficult plot whilst maximising the amazing views to the West, avoiding numerous mature trees or overlooking their existing property.
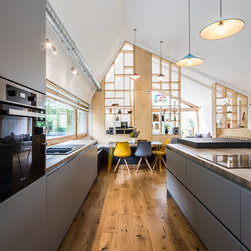
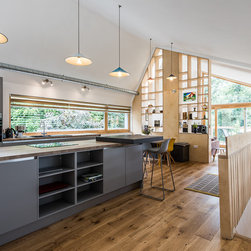
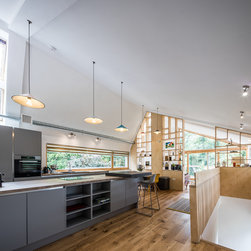
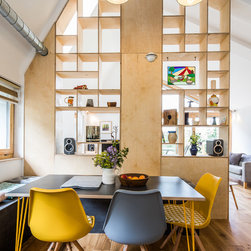
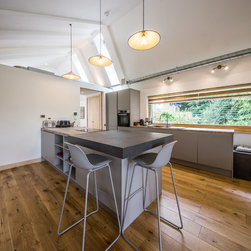
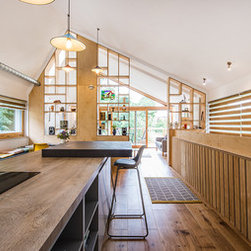
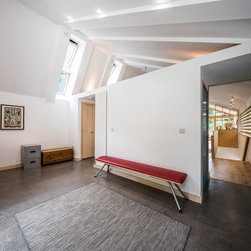
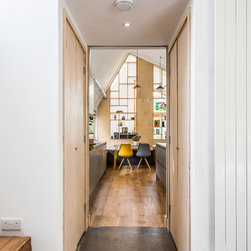
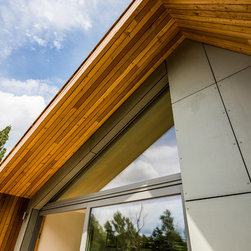
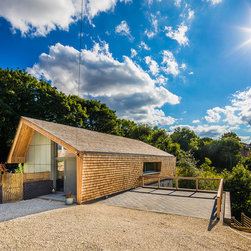
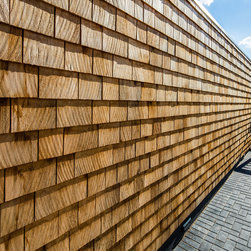
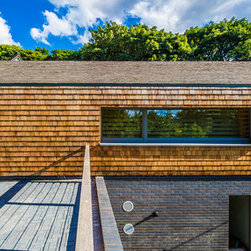
Their new home is accessed on the upper level. Here we have created a spacious, light filled kitchen, living and dining space with fantastic views. This is clad in beautiful timber shingles which will soften with age and blend the house into its wooded surroundings.
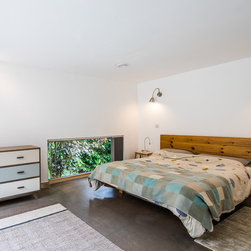
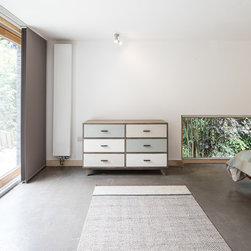
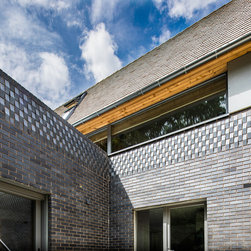
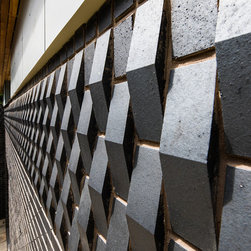
The lower floor houses the bedrooms and support spaces in a solid, dark masonry plinth. The bedrooms feel snug and softly lit which contrasts well with the bright, spacious upper floor.
There had been four failed attempts to gain planning for the site previously. Our sensitively designed proposal was awarded planning on our first attempt.
We designed the house to be extremely warm and comfortable to live in whilst using very little energy compared to a typical new-build house.
We guided Jo and Gail throughout the process, helping them to choose the best contractor for the job and working with them to deliver a fantastic home to a high standard.
“It’s just over 8 weeks since we moved into our new home, and we still can’t believe that we get to live here. It feels like we’ve moved to a new country rather than to the bottom of the garden!”.
We carved a two storey dwelling into their difficult plot whilst maximising the amazing views to the West, avoiding numerous mature trees or overlooking their existing property.
Their new home is accessed on the upper level. Here we have created a spacious, light filled kitchen, living and dining space with fantastic views. This is clad in beautiful timber shingles which will soften with age and blend the house into its wooded surroundings.
The lower floor houses the bedrooms and support spaces in a solid, dark masonry plinth. The bedrooms feel snug and softly lit which contrasts well with the bright, spacious upper floor.
There had been four failed attempts to gain planning for the site previously. Our sensitively designed proposal was awarded planning on our first attempt.
We designed the house to be extremely warm and comfortable to live in whilst using very little energy compared to a typical new-build house.
We guided Jo and Gail throughout the process, helping them to choose the best contractor for the job and working with them to deliver a fantastic home to a high standard.
“It’s just over 8 weeks since we moved into our new home, and we still can’t believe that we get to live here. It feels like we’ve moved to a new country rather than to the bottom of the garden!”.
Project Year: 2018
Project Cost: GBP 200,001 - GBP 500,000
Country: United Kingdom
Others who worked on this project: Dug Wilders Photography