

Bayside Pavilion House
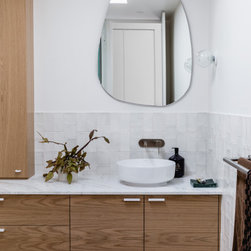
This project involved a respectful renovation and rear addition, creating a light-filled new living area with a stronger connection to the outdoors. The design balances contemporary detail with warmth, layering bespoke finishes and abundant natural light to transform the home into a welcoming forever space.
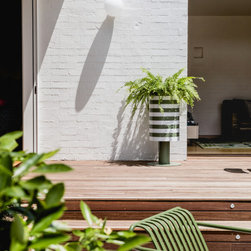
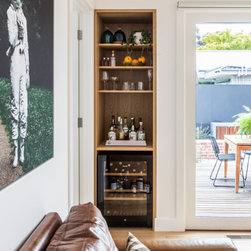
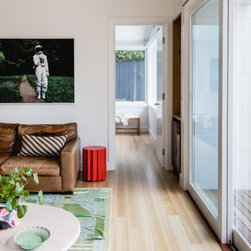
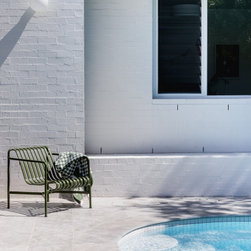
Family connection sits at the heart of the design. A generous retreat and entertainment zone opens through sliding stacker doors to the courtyard and pool, providing teenagers with their own space to gather while still staying connected to the home. A dedicated study supports productivity and flexibility, making work or learning from home effortless. Designed as a single-level home, the interiors are future-proofed and well-suited to ageing in place.
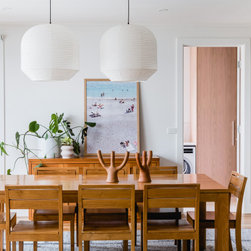
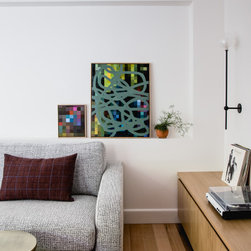
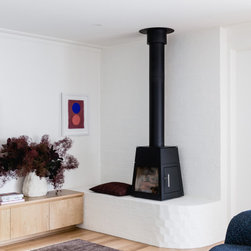
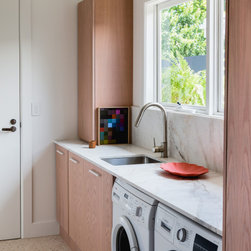
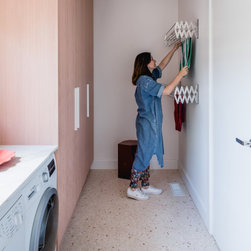
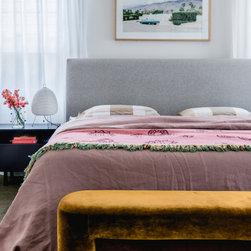
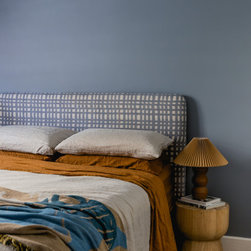
The interiors are a blend of old and new, where treasured family furniture and art sit comfortably alongside locally made pieces. Custom-designed couches by The Den Interiors anchor the living spaces, while the laundry – with its pink-washed oak cabinetry – brings an unexpected sense of joy. The cabinetry was crafted by a cabinetmaker with a fine arts background, adding a personal layer of creativity to the home.
Sustainability was embedded throughout the project. A north-facing extension floods the previously underlit home with natural light, while double brick cladding salvaged from on-site demolition, double glazing, and cross-flow ventilation all contribute to lower energy use and improved comfort year-round.
Family connection sits at the heart of the design. A generous retreat and entertainment zone opens through sliding stacker doors to the courtyard and pool, providing teenagers with their own space to gather while still staying connected to the home. A dedicated study supports productivity and flexibility, making work or learning from home effortless. Designed as a single-level home, the interiors are future-proofed and well-suited to ageing in place.
The interiors are a blend of old and new, where treasured family furniture and art sit comfortably alongside locally made pieces. Custom-designed couches by The Den Interiors anchor the living spaces, while the laundry – with its pink-washed oak cabinetry – brings an unexpected sense of joy. The cabinetry was crafted by a cabinetmaker with a fine arts background, adding a personal layer of creativity to the home.
Sustainability was embedded throughout the project. A north-facing extension floods the previously underlit home with natural light, while double brick cladding salvaged from on-site demolition, double glazing, and cross-flow ventilation all contribute to lower energy use and improved comfort year-round.
Project Year: 2023
Project Cost: $500,001 AUD - $750,000 AUD
Country: Australia
Postcode: 3190
Others who worked on this project: Sheri Haby Architects