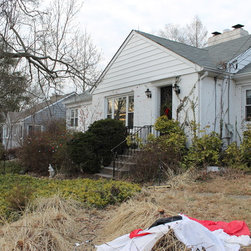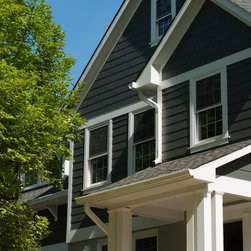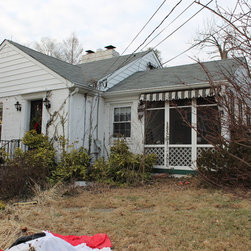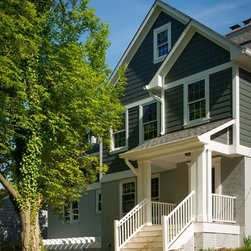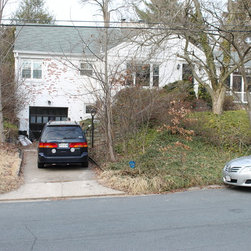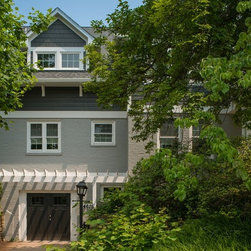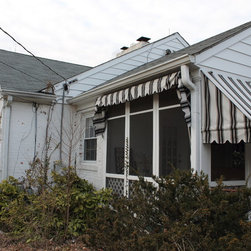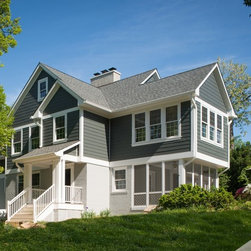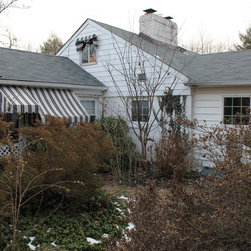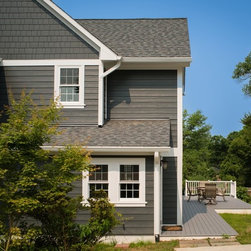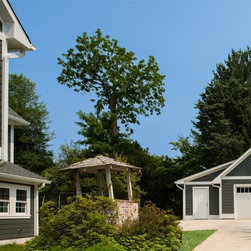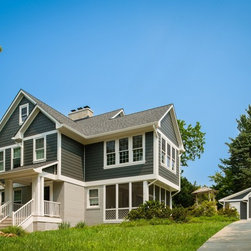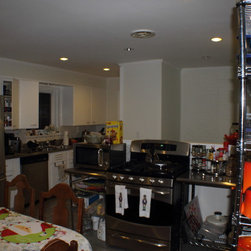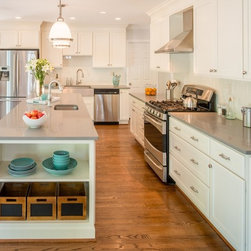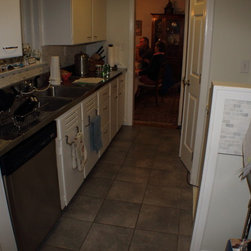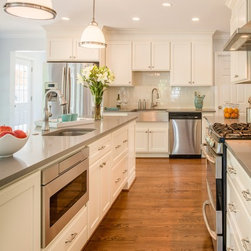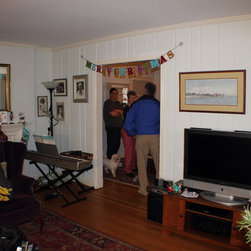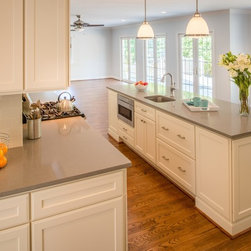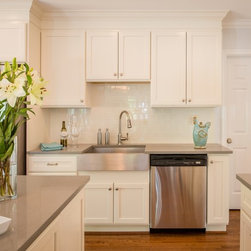


Before and After of a Bethesda Family Home
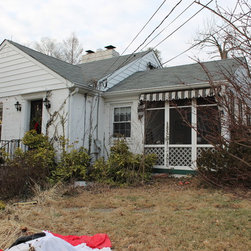
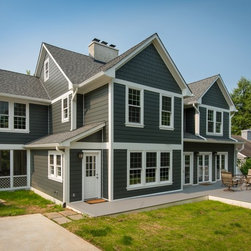
This is a whole house renovation project for a family in Bethesda, MD.
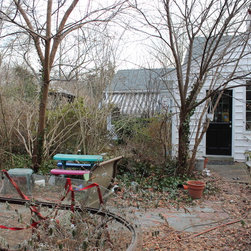
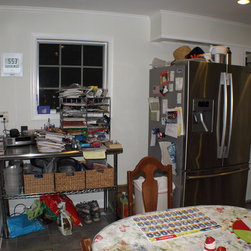
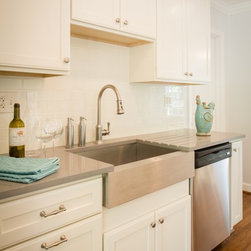
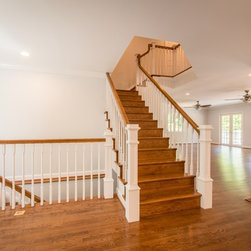
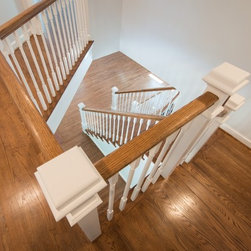
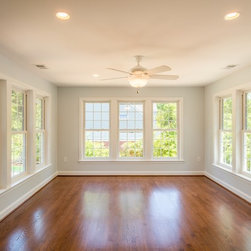
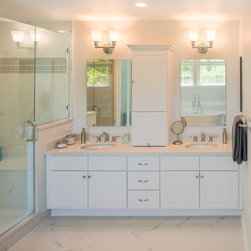
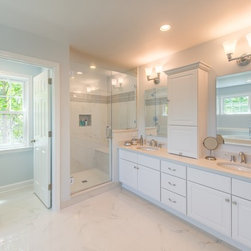
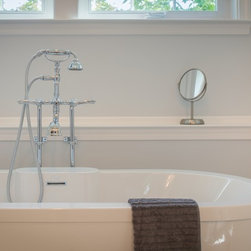
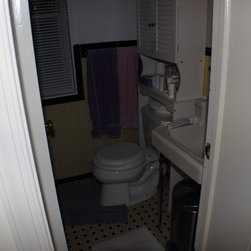
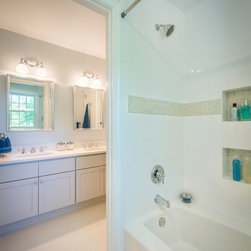
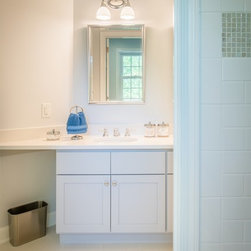
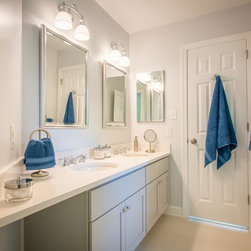
Glickman Design Build team redesigned the interior and exterior of the home. The family wanted a new kitchen, master bathroom and kids' bathroom, add a staircase, made the living room space roomier and rebuilt their shed, built a porch and redesigned their garage.
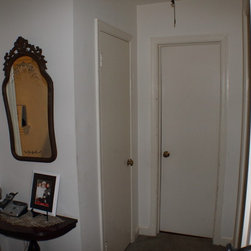
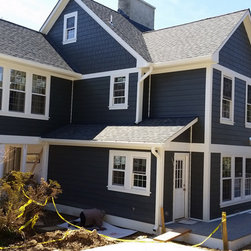
The scope of work for this whole house renovation was extensive. This was originally a one- story brick home with a partially finished basement. The project involved remodeling the basement, reconfiguring the first floor and adding a second floor as well as substantial modifications to the exterior of the home.
The basement work consisted of refinishing the existing space to incorporate a gym, den, game room, bathroom, and utility/storage area.
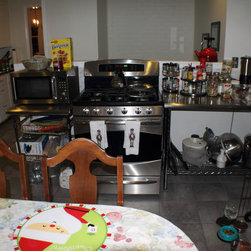
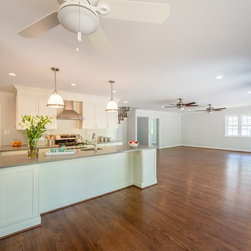
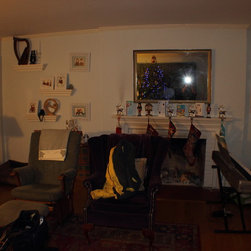
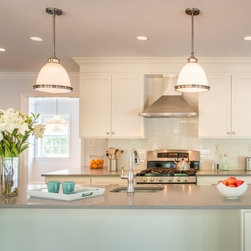
The first floor footprint was redesigned and expanded to include a new open living space area complete with: a kitchen with walk-in pantry, breakfast area, living room, dining room, mudroom, screened-in porch, and guest bedroom with a full bathroom.
A second floor was added to the home and included: A master suite with bedroom and bathroom, his and her walk-in closets, an office, two additional bedrooms each with walk-in closets, a jack-and-jill bathroom and laundry room.
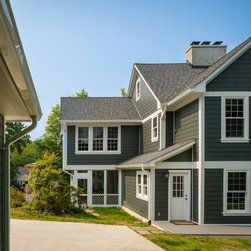
Outside a new ground level rear deck was added, along with a new front entry porch, detached garage with a storage shed and a concrete driveway.
One of the major requirements for the homeowners was to modify the current entryway from a ground floor entrance to a first floor entrance. The existing garage and driveway were located at the basement level. They wanted to incorporate a new, detached rear garage into the design. Inside, this family had simply outgrown their space and wanted to enlarge and update the main living area to include a kitchen with breakfast area as well as expand upward to move the master suite and kids bedrooms to their own level.
Overall Results:
This 1940’s home sits on a great lot in a wonderful neighborhood but no longer functioned for this growing family. With a complete exterior redesign, detached garage, deck, renovation of the entire basement and first floor and addition of a second floor, the home is now not only absolutely gorgeous but functions perfectly for this busy family. With over 2000 square feet of additional space, it is truly a brand new home and one this family will enjoy for many years to come.
Read their story here: http://www.glickmandesignbuild.com/a-whole-new-house-for-this-family-in-bethesda-md/
Glickman Design Build team redesigned the interior and exterior of the home. The family wanted a new kitchen, master bathroom and kids' bathroom, add a staircase, made the living room space roomier and rebuilt their shed, built a porch and redesigned their garage.
The scope of work for this whole house renovation was extensive. This was originally a one- story brick home with a partially finished basement. The project involved remodeling the basement, reconfiguring the first floor and adding a second floor as well as substantial modifications to the exterior of the home.
The basement work consisted of refinishing the existing space to incorporate a gym, den, game room, bathroom, and utility/storage area.
The first floor footprint was redesigned and expanded to include a new open living space area complete with: a kitchen with walk-in pantry, breakfast area, living room, dining room, mudroom, screened-in porch, and guest bedroom with a full bathroom.
A second floor was added to the home and included: A master suite with bedroom and bathroom, his and her walk-in closets, an office, two additional bedrooms each with walk-in closets, a jack-and-jill bathroom and laundry room.
Outside a new ground level rear deck was added, along with a new front entry porch, detached garage with a storage shed and a concrete driveway.
One of the major requirements for the homeowners was to modify the current entryway from a ground floor entrance to a first floor entrance. The existing garage and driveway were located at the basement level. They wanted to incorporate a new, detached rear garage into the design. Inside, this family had simply outgrown their space and wanted to enlarge and update the main living area to include a kitchen with breakfast area as well as expand upward to move the master suite and kids bedrooms to their own level.
Overall Results:
This 1940’s home sits on a great lot in a wonderful neighborhood but no longer functioned for this growing family. With a complete exterior redesign, detached garage, deck, renovation of the entire basement and first floor and addition of a second floor, the home is now not only absolutely gorgeous but functions perfectly for this busy family. With over 2000 square feet of additional space, it is truly a brand new home and one this family will enjoy for many years to come.
Read their story here: http://www.glickmandesignbuild.com/a-whole-new-house-for-this-family-in-bethesda-md/
Country: United States