

Universal Design Bathroom Project in Arlington, VA
Homeowner Objectives and Needs
This bathroom renovation was truly unique. The client has ALS, a degenerative neuron disease, and therefore needed to convert a basically brand new high-end 18th floor condo bathroom into an accessible bathroom. And, returning from Florida to the DC area in less than a month, the modifications had to be done extremely quickly.
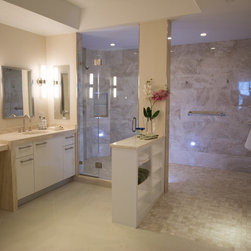
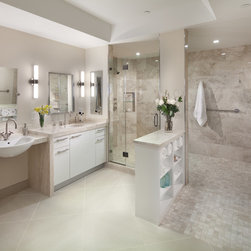
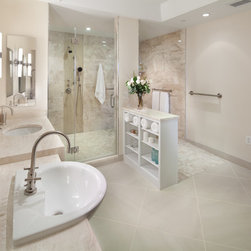
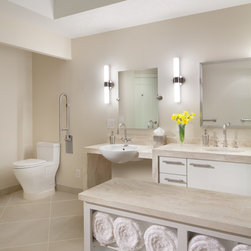
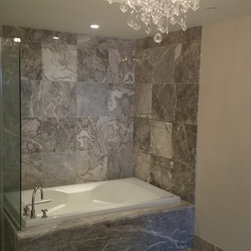
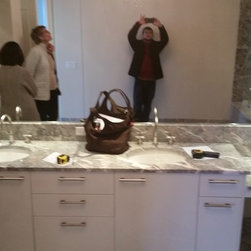
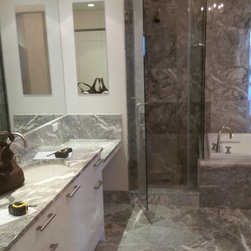
The renovation included relocating some existing items and installing others brand new. The items that were removed from the existing bathroom included: a platform and tub, shower seat and niche, shower glass enclosure, marble shower and bath floor and walls, a framed partition, stone countertop, wall-hung glass mirror, slider door and toilet. An existing medicine cabinet, vanity base cabinets, and sink were relocated within the room.
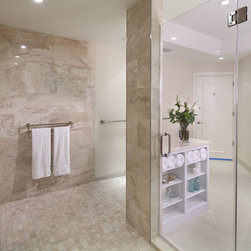
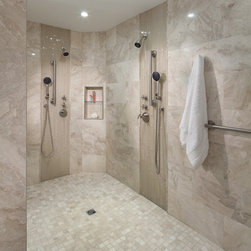
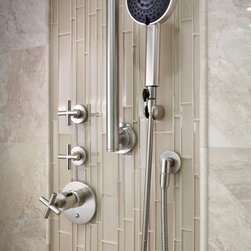
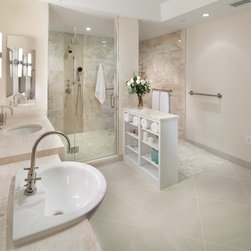
The end result of this project was a redesigned condominium bathroom that looked beautiful and provided the functionality that the homeowner desired. An accessible shower, toilet and sink along with grab bars transformed the room perfectly. The homeowner’s didn’t see the project until it was complete and were truly shocked by the transformation. They didn’t realize an accessible bathroom could look so beautiful at the same time. They couldn’t wait to show off the new space to their friends.
Read their story here: http://www.glickmandesignbuild.com/an-accessable-design-bath-on-a-very-short-timeline/
This bathroom renovation was truly unique. The client has ALS, a degenerative neuron disease, and therefore needed to convert a basically brand new high-end 18th floor condo bathroom into an accessible bathroom. And, returning from Florida to the DC area in less than a month, the modifications had to be done extremely quickly.
The renovation included relocating some existing items and installing others brand new. The items that were removed from the existing bathroom included: a platform and tub, shower seat and niche, shower glass enclosure, marble shower and bath floor and walls, a framed partition, stone countertop, wall-hung glass mirror, slider door and toilet. An existing medicine cabinet, vanity base cabinets, and sink were relocated within the room.
The end result of this project was a redesigned condominium bathroom that looked beautiful and provided the functionality that the homeowner desired. An accessible shower, toilet and sink along with grab bars transformed the room perfectly. The homeowner’s didn’t see the project until it was complete and were truly shocked by the transformation. They didn’t realize an accessible bathroom could look so beautiful at the same time. They couldn’t wait to show off the new space to their friends.
Read their story here: http://www.glickmandesignbuild.com/an-accessable-design-bath-on-a-very-short-timeline/
Country: United States
Others who worked on this project: Morgan Howarth Photography