
Belmont House
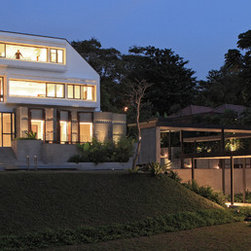
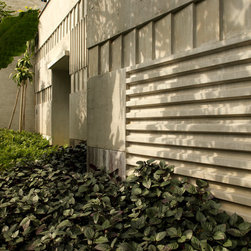
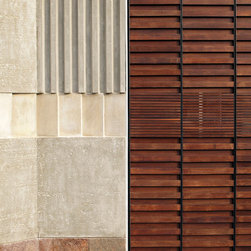
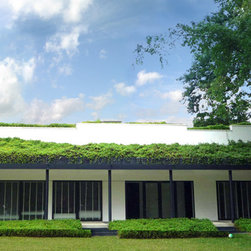
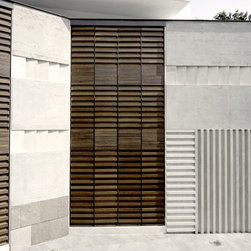
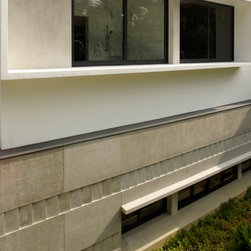
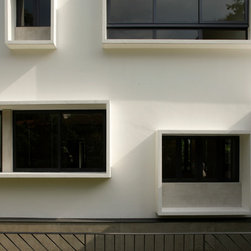
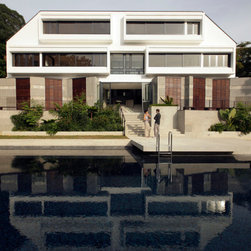
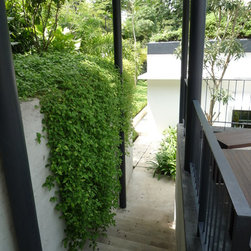
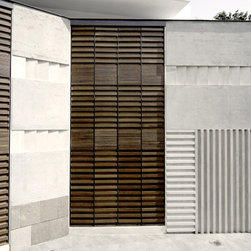
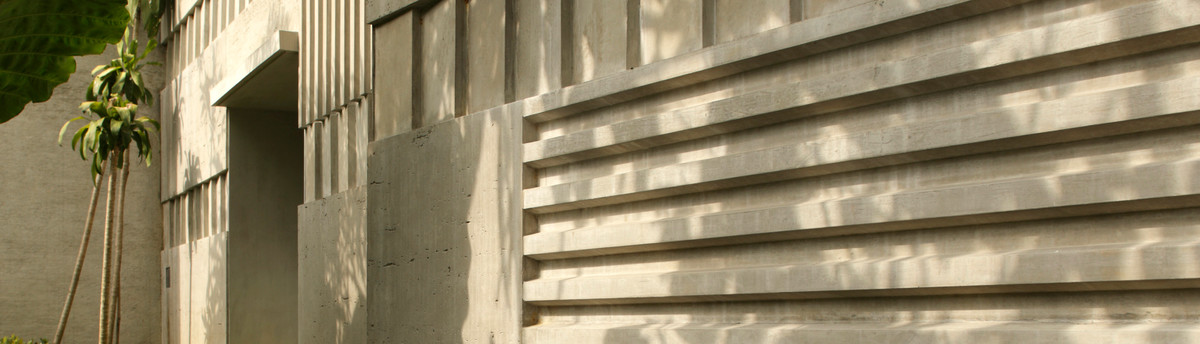
Much of the design for this house grows from the site, because it is a somewhat odd one for a home. There is a 9-meter difference from the front entry to the rear garden, and within the property there are four separate terraces. While this helps to create a dramatic impression, it also creates challenges. If the house stands two stories at Belmont Road, it would appear to be five floors from the base of the garden. Given this, we worked to craft a design where which one large house would appear as a smaller house sitting on a podium. These are expressed through different geometries and materials—while the upper house is light and simple in its appearance, the lower is an "earthy" mix of textured concrete and volcanic stone from Korea.
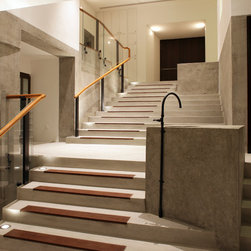
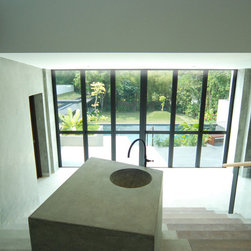
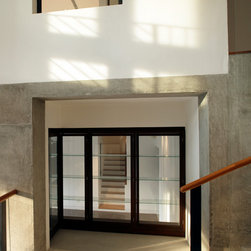
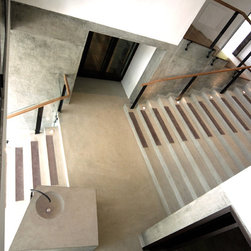
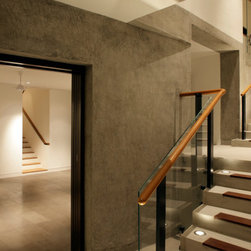
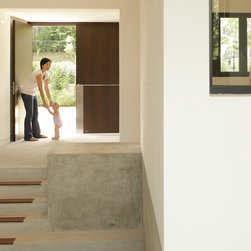
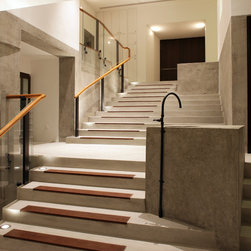
Another challenge came from the client's brief. He insisted that entertainment spaces be located at the level of the pool deck. As a result, visitors must pass through private spaces to reach the "public" level. In order to offset the strangeness of this situation, we designed a large informal stair that tumbles through the very center of the house, from front door to pool deck. This stair is broad enough to include a sitting-room at its landing, and to intersect a tiny secondary stair leading to the kitchen.
Another challenge came from the client's brief. He insisted that entertainment spaces be located at the level of the pool deck. As a result, visitors must pass through private spaces to reach the "public" level. In order to offset the strangeness of this situation, we designed a large informal stair that tumbles through the very center of the house, from front door to pool deck. This stair is broad enough to include a sitting-room at its landing, and to intersect a tiny secondary stair leading to the kitchen.
Project Year: 2009
Project Cost: More than SGD 4,000,000
Country: Singapore