
Emerald House
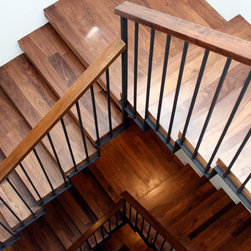
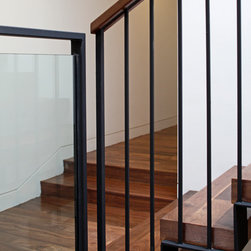
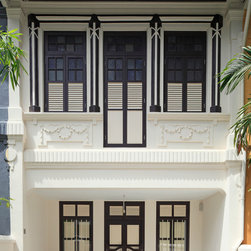
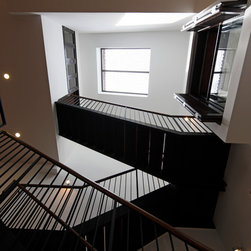
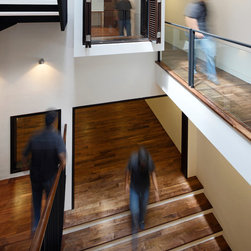
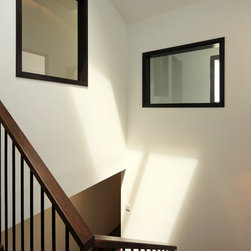
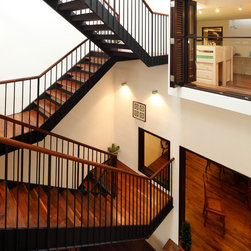
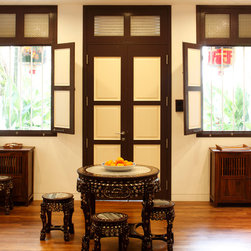
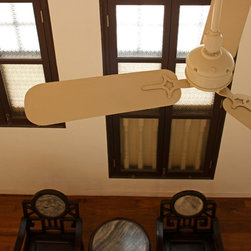
This is a new home, which involved the partial renovation of a classic Singaporean "shophouse," and the addition of new modern extension. The shophouse is a terraced home, bounded on its two long sides by party walls.
This house sits on a very interesting site, which straddles two very different urban situations. Its frontage is on Emerald Hill, which is a quaint, low-rise colonial street. But its rear—where the new extension stands—faces the CTE expressway as it travels north-south.
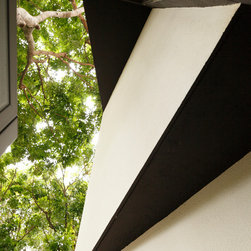
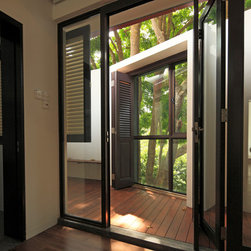
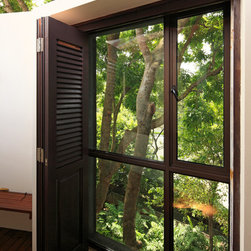
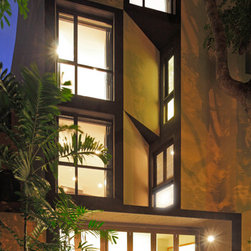
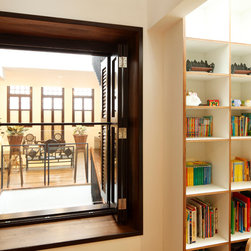
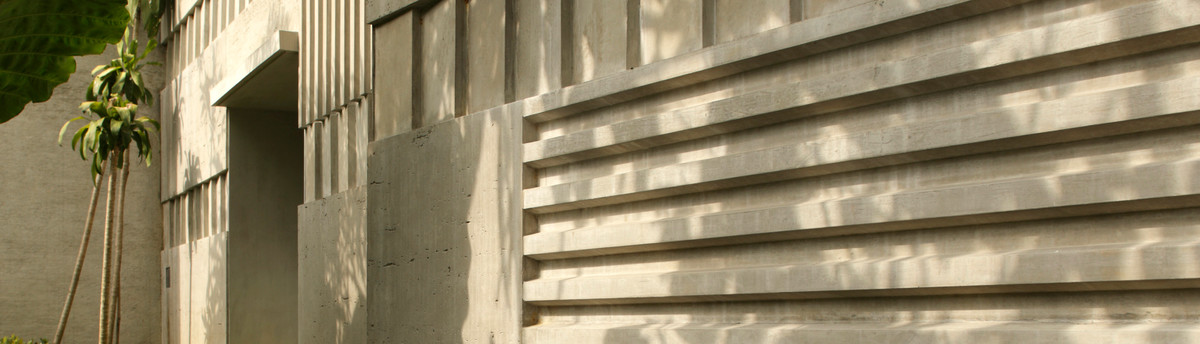
The rear facade attacks this problem with an unusual strategy. Windows are "turned" to face an existing line of African Mahogany trees—that is, their angle changes to face the densest portions of the canopy. This protects their privacy, without a heavy use of shutters or other baffling devices.
This house sits on a very interesting site, which straddles two very different urban situations. Its frontage is on Emerald Hill, which is a quaint, low-rise colonial street. But its rear—where the new extension stands—faces the CTE expressway as it travels north-south.
The rear facade attacks this problem with an unusual strategy. Windows are "turned" to face an existing line of African Mahogany trees—that is, their angle changes to face the densest portions of the canopy. This protects their privacy, without a heavy use of shutters or other baffling devices.
Project Year: 2009
Project Cost: SGD 1,000,001 - SGD 2,000,000
Country: Singapore