

BENT Annexe
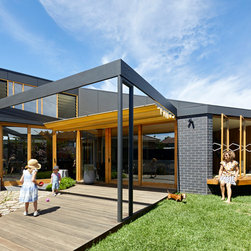
Step out of your caravan into the shade and fresh air, protected by a canvas annexe which frames a view of the lush landscape beyond. This experience was the inspiration behind BENT Annexe, an addition for a delightful family of four and their two adorable Dachshunds. Because every day should feel like a breath of fresh air, surrounded by nature.
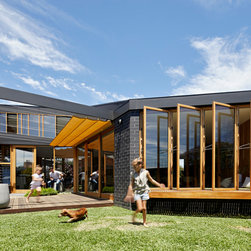
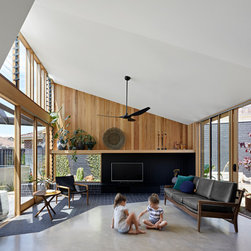
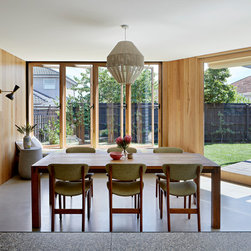
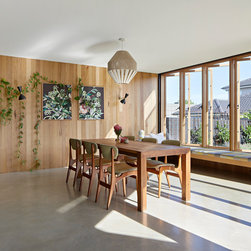
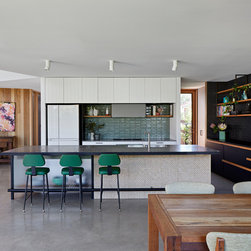
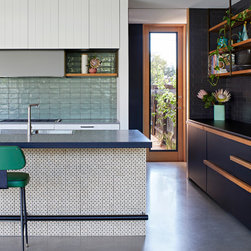
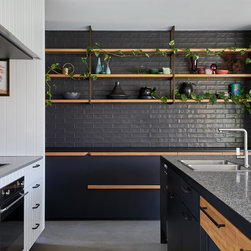
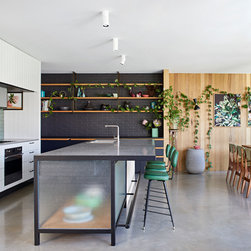
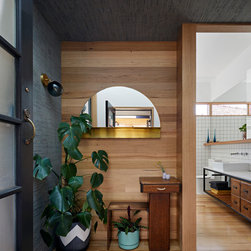
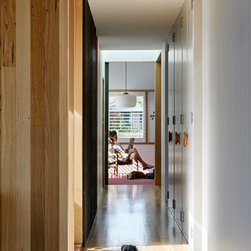
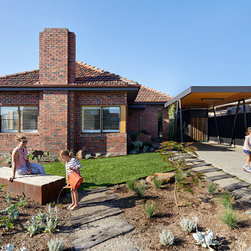
BENT Annexe adds additional living space to a 1960s home with a lot of charm, while also reconnecting it to the garden. In contrast to the heaviness and introspective nature of the original home, this new, light-weight and light-filled Annexe is open and outward-looking, feeling more like a sheltered place in the garden that a traditional living space.
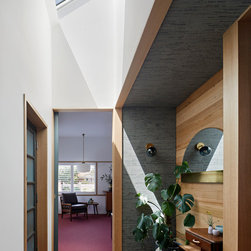
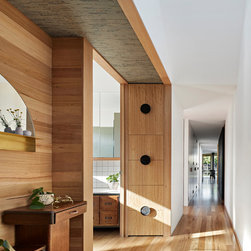
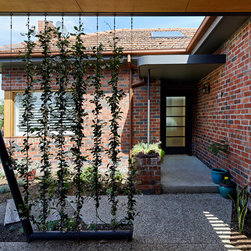
Carefully peeling away the ad-hoc additions to the rear, leaving only the generously proportioned rooms of the existing home, left a great base to start from. The Annexe tucks neatly under the existing eaves with new spaces wrapping around the original home, united by a continuous roofline which folds overhead.
The original rooms of the home have been restored and revitalised to contain bedrooms, while a separate living area in the front room takes advantage of the existing corner windows and a feature fireplace.
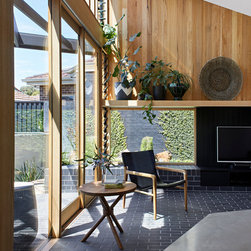
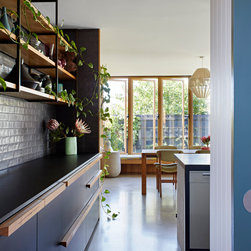
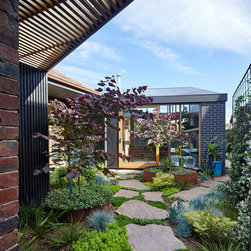
The new living areas hug the outdoors, giving the impression of a garden creeping inside. Brick walls to the east and west protect the open living spaces from leering neighbours to either side and focus attention back to the garden.
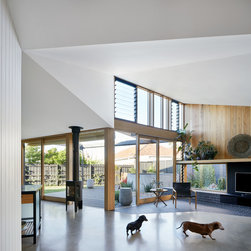
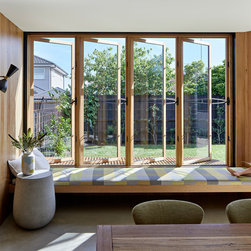
The trick to make the Annexe feel like a part of the garden is creating green spaces on both sides, by separating the addition from the original home with a courtyard. Of course, the central courtyard improves cross-flow ventilation and lets north light into the master bedroom, but with full-height windows on both sides of the living area, it also creates the illusion of one continuous space, blurring the boundary between inside and outside.
A brick plinth in the living room - at just the right height for sitting - extends out into the garden. Brick paving also crosses the threshold between inside and out, further blurring the boundaries.
BENT Annexe adds additional living space to a 1960s home with a lot of charm, while also reconnecting it to the garden. In contrast to the heaviness and introspective nature of the original home, this new, light-weight and light-filled Annexe is open and outward-looking, feeling more like a sheltered place in the garden that a traditional living space.
Carefully peeling away the ad-hoc additions to the rear, leaving only the generously proportioned rooms of the existing home, left a great base to start from. The Annexe tucks neatly under the existing eaves with new spaces wrapping around the original home, united by a continuous roofline which folds overhead.
The original rooms of the home have been restored and revitalised to contain bedrooms, while a separate living area in the front room takes advantage of the existing corner windows and a feature fireplace.
The new living areas hug the outdoors, giving the impression of a garden creeping inside. Brick walls to the east and west protect the open living spaces from leering neighbours to either side and focus attention back to the garden.
The trick to make the Annexe feel like a part of the garden is creating green spaces on both sides, by separating the addition from the original home with a courtyard. Of course, the central courtyard improves cross-flow ventilation and lets north light into the master bedroom, but with full-height windows on both sides of the living area, it also creates the illusion of one continuous space, blurring the boundary between inside and outside.
A brick plinth in the living room - at just the right height for sitting - extends out into the garden. Brick paving also crosses the threshold between inside and out, further blurring the boundaries.
Project Year: 2018
Project Cost: $750,001 AUD - $1,000,000 AUD
Country: Australia
Postcode: 3044