

Kew House
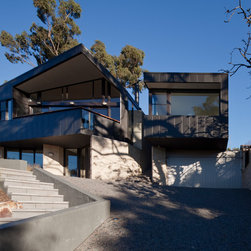
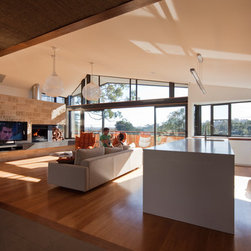
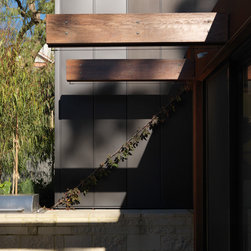
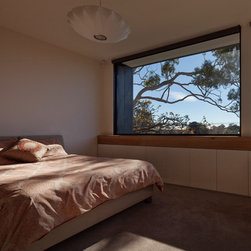
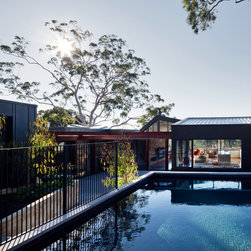
This new family home on a steep site celebrates the spectacular natural landscape which surrounds it. The sheer approach to the house is emphasized by elevated first floor living spaces oriented to capture northern sunlight and views to the surrounding treetops. A grand entry stair, reminiscent of Kew houses of the 1950s, takes visitors to the centre of the house, with views to the landscape afforded in multiple directions.
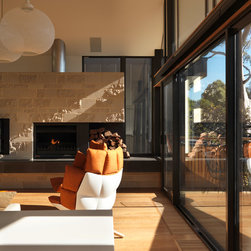
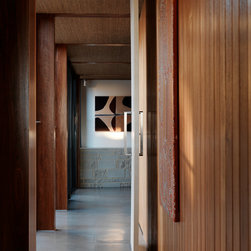
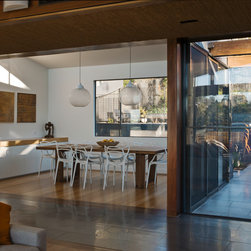
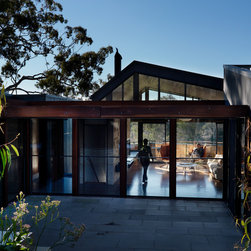
The various functional components of this house are grouped into distinct spatial zones, linked by an open and light filled gallery. Bordered by a central courtyard, the gallery is both buffer and linking device, facilitating an immediate connection between the interior and exterior of the home.
The various functional components of this house are grouped into distinct spatial zones, linked by an open and light filled gallery. Bordered by a central courtyard, the gallery is both buffer and linking device, facilitating an immediate connection between the interior and exterior of the home.