
Billabong House
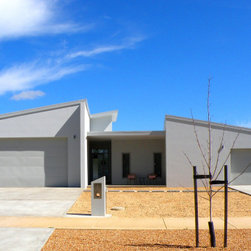
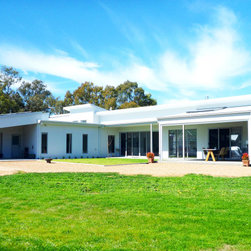
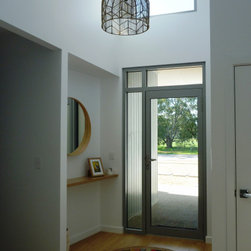
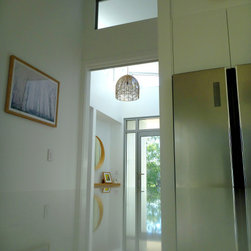
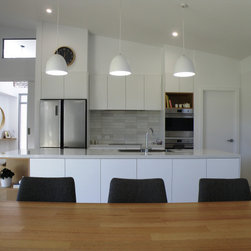
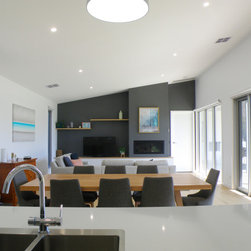
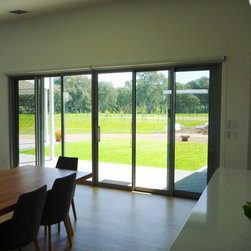
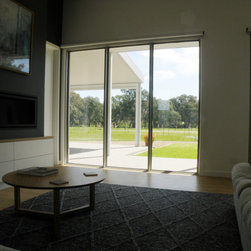
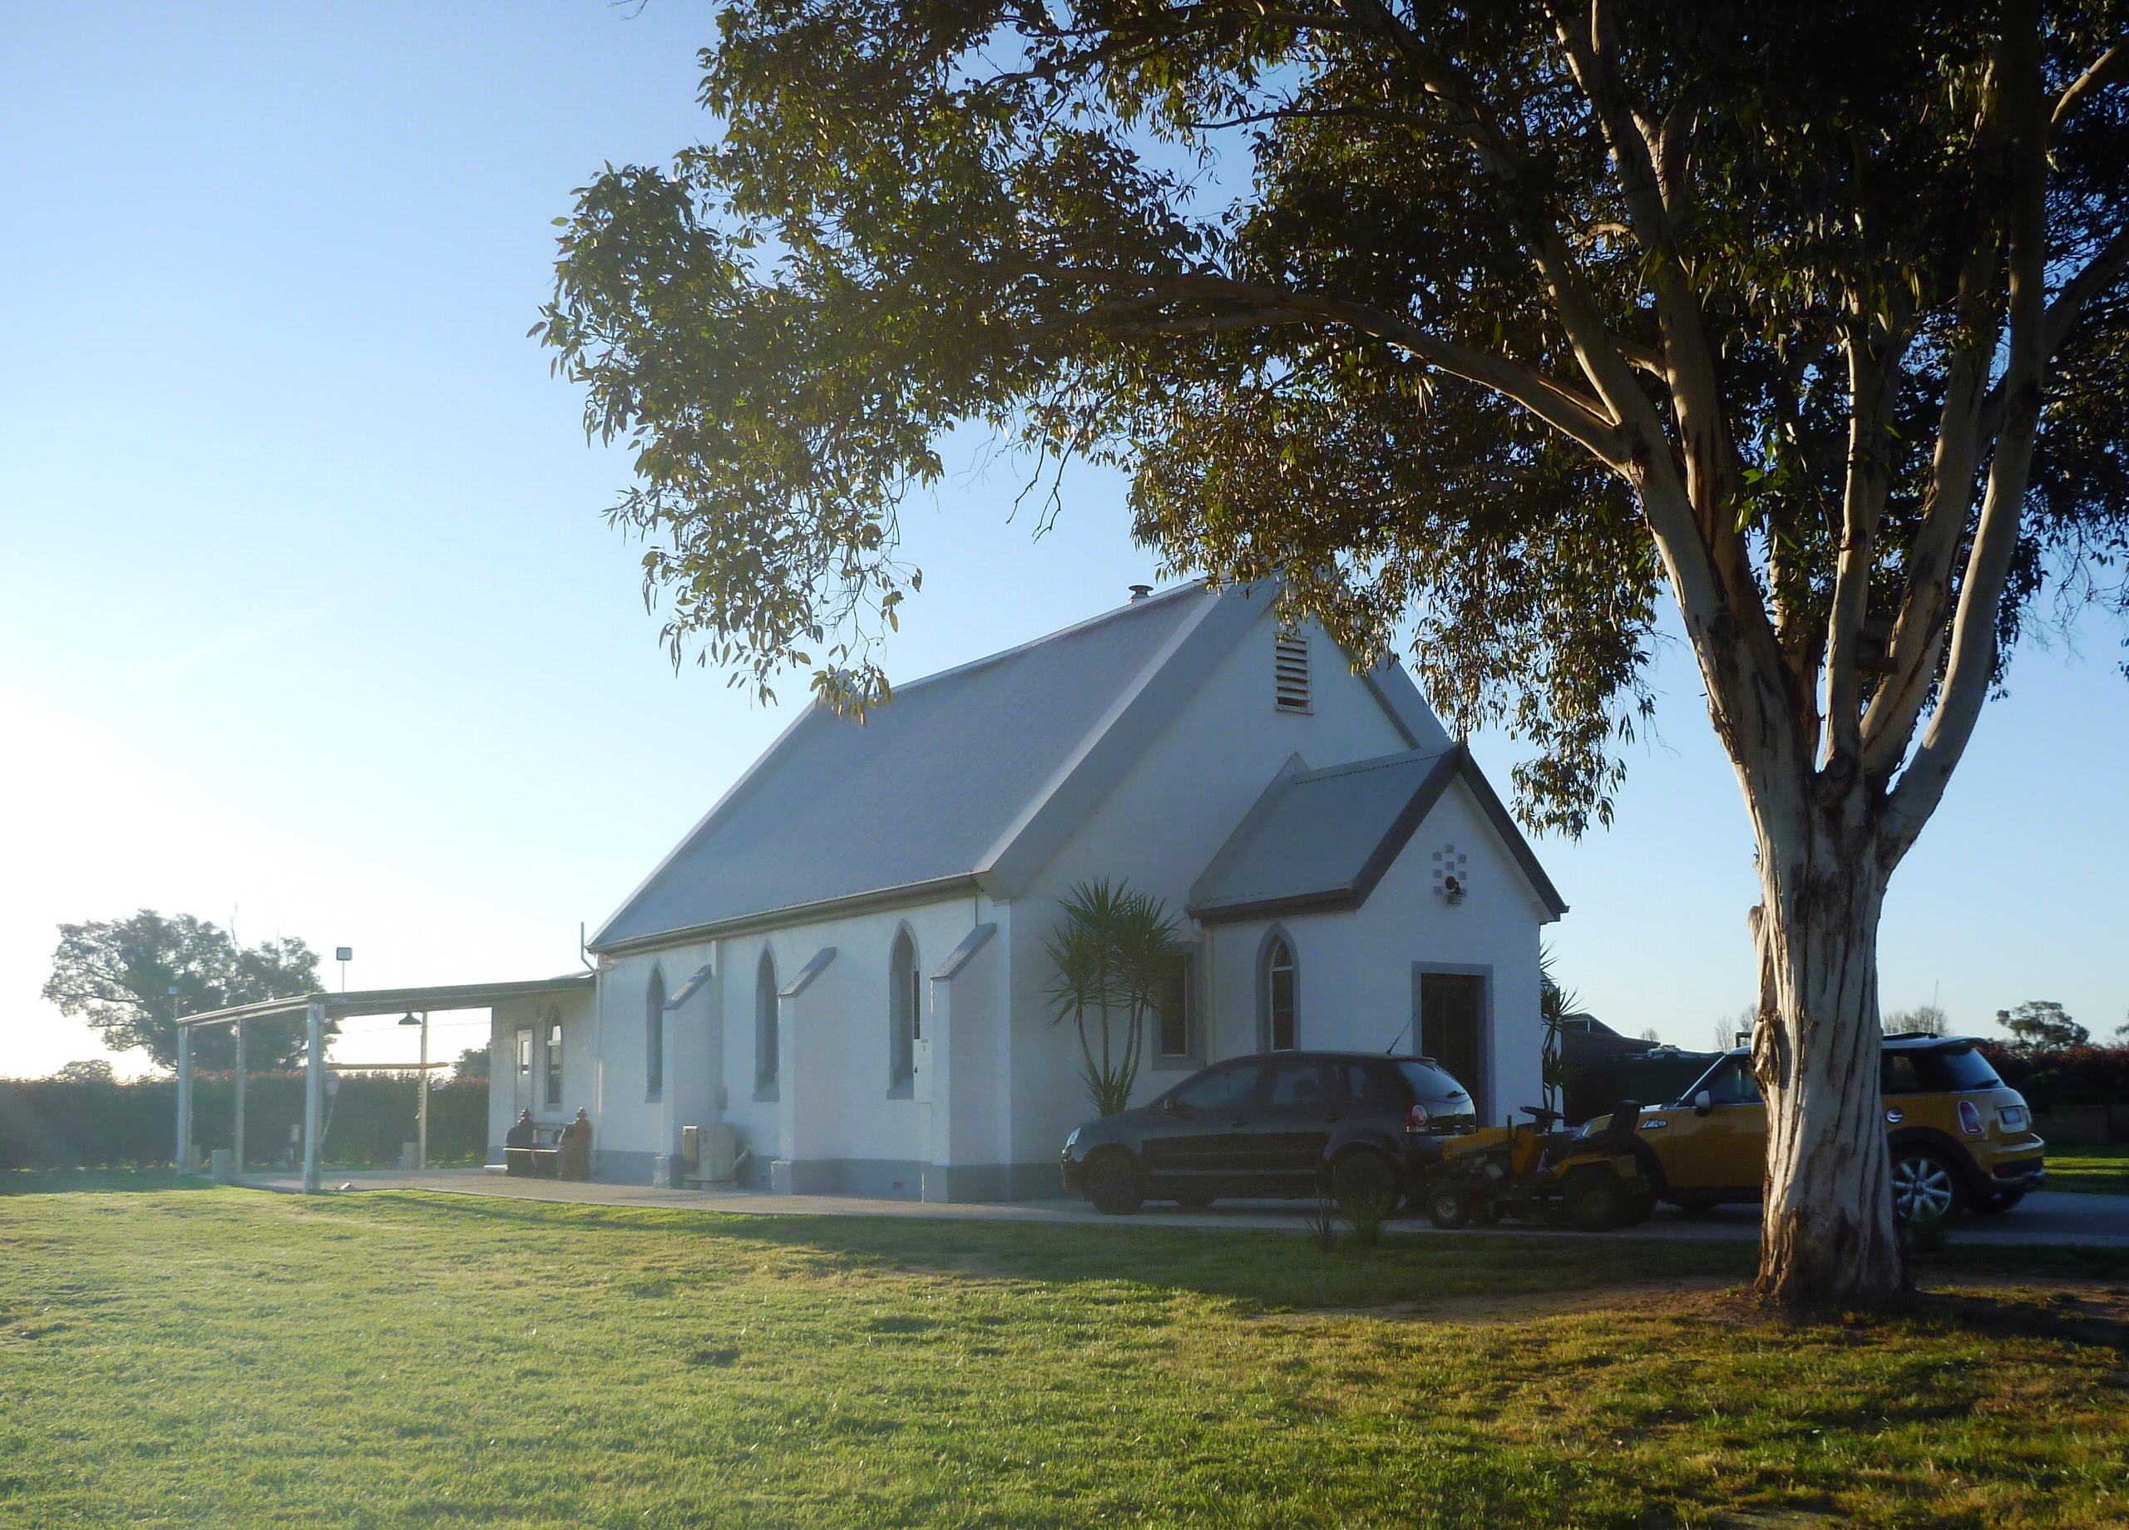
Garage storage was one of the aspects in this design but the connections to exterior spaces and views is the main highlight. I'm not a huge lover of corridor space especially when it could be better utilized. With this design I created a high naturally lite main entry to double as a connection space for both garages, the bedroom wing, the butlers pantry and the main open living space as well as sharing wonderful views of the billabong gums through to the living area.
I love a challenge and believe this to be a fantastic outcome for the site and clients. Wishing you all the best in your new home.
I love a challenge and believe this to be a fantastic outcome for the site and clients. Wishing you all the best in your new home.
Project Year: 2017
Country: Australia
Postcode: 3677