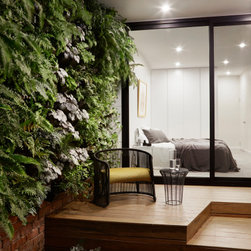


Downside Up House
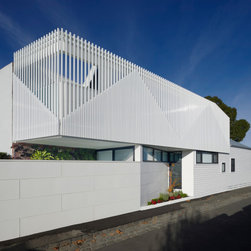
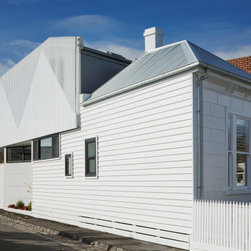
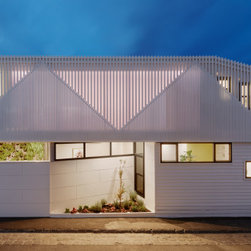
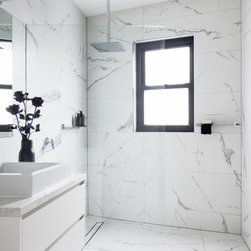
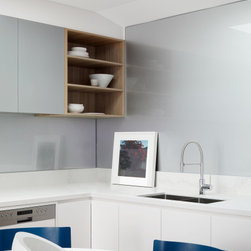
Downside Up House is an exercise in designing “big home features” on a small footprint. Great care was taken in retaining and restoring the original heritage house in the front.
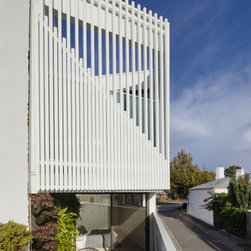
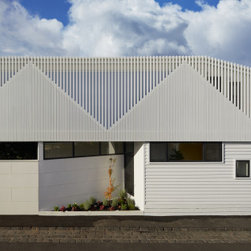
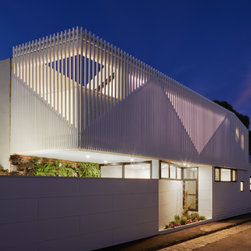
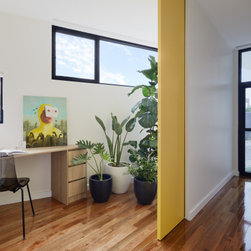
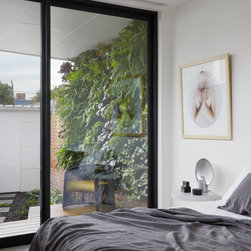
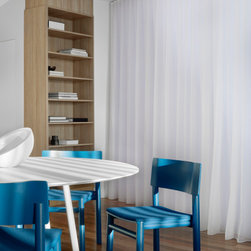
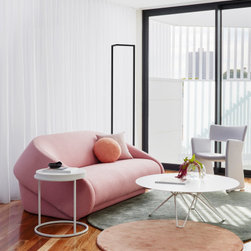
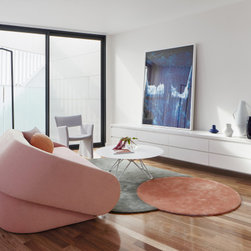
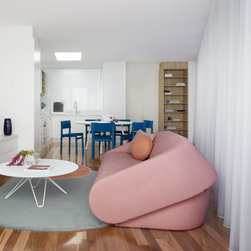
A typical "rear extension" treatment was turned on its head. Living spaces were promoted upstairs and all bedrooms were organised at ground level which borrows the inherent privacy and security afforded by a new boundary wall facing the laneway.
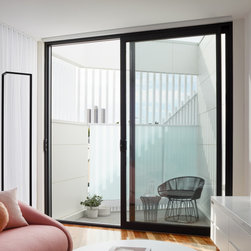
The triangular-shaped site is only 130sqm, however through thoughtful design and strategic landscaping, the house does not compromise on light, space and quality of living.
Photography by Tatjana Plitt.
Styled by Rowena Moore.
A typical "rear extension" treatment was turned on its head. Living spaces were promoted upstairs and all bedrooms were organised at ground level which borrows the inherent privacy and security afforded by a new boundary wall facing the laneway.
The triangular-shaped site is only 130sqm, however through thoughtful design and strategic landscaping, the house does not compromise on light, space and quality of living.
Photography by Tatjana Plitt.
Styled by Rowena Moore.
Project Year: 2018
Country: Australia
Postcode: 3206