

Fitzroy North Residence | Contemporary Home Renovation
Located in Fitzroy North, this residential renovation reimagines a compartmentalised period home into a cohesive, light-filled contemporary living environment.
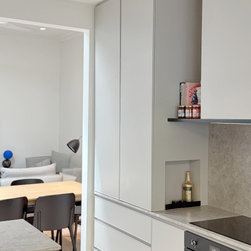
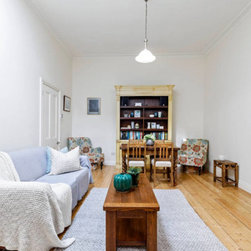
The project focused on opening the kitchen to the adjoining living and dining spaces, improving spatial flow and strengthening the connection between indoors and outdoors. New bifold windows were introduced to the rear elevation, allowing the kitchen to open directly onto the outdoor dining area, enhancing natural light, cross-ventilation and entertaining functionality.
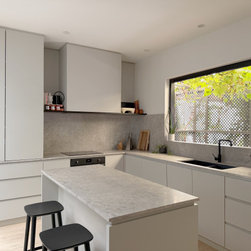
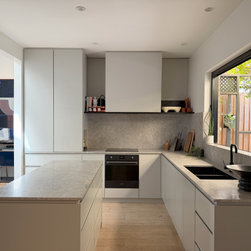
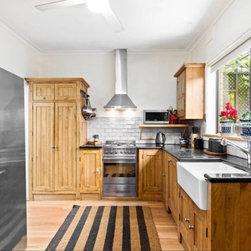
The kitchen footprint was expanded and reconfigured into a highly efficient layout with central island. Custom joinery integrates a concealed Fisher and Paykel fridge/freezer, Smeg black appliances, Blum Space Tower pantry system, appliance cupboard and generous island bench, balancing clean architectural lines with practical family storage.
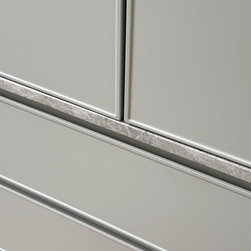
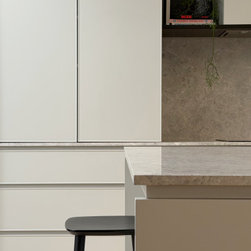
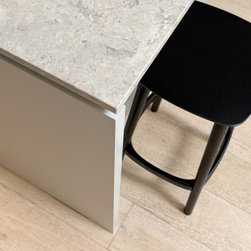
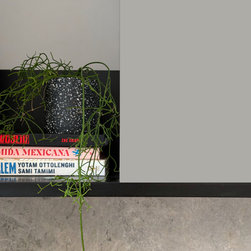
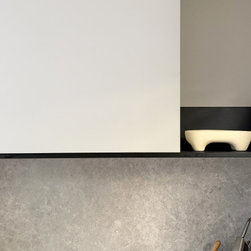
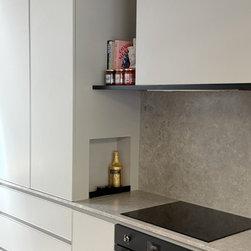
A restrained material palette defines the interior, oyster grey custom cabinetry paired with natural stone benchtops and splashback, matte black tapware and warm timber flooring. Handleless joinery and integrated appliances create uninterrupted planes, allowing materiality and proportion to lead the design.
This Fitzroy North renovation reflects Aperture Interior Design’s approach to contemporary residential design, thoughtful spatial planning, refined detailing and timeless material selection tailored for modern Melbourne living.
The project focused on opening the kitchen to the adjoining living and dining spaces, improving spatial flow and strengthening the connection between indoors and outdoors. New bifold windows were introduced to the rear elevation, allowing the kitchen to open directly onto the outdoor dining area, enhancing natural light, cross-ventilation and entertaining functionality.
The kitchen footprint was expanded and reconfigured into a highly efficient layout with central island. Custom joinery integrates a concealed Fisher and Paykel fridge/freezer, Smeg black appliances, Blum Space Tower pantry system, appliance cupboard and generous island bench, balancing clean architectural lines with practical family storage.
A restrained material palette defines the interior, oyster grey custom cabinetry paired with natural stone benchtops and splashback, matte black tapware and warm timber flooring. Handleless joinery and integrated appliances create uninterrupted planes, allowing materiality and proportion to lead the design.
This Fitzroy North renovation reflects Aperture Interior Design’s approach to contemporary residential design, thoughtful spatial planning, refined detailing and timeless material selection tailored for modern Melbourne living.
Project Year: 2024
Project Cost: $200,001 AUD - $500,000 AUD
Country: Australia
Postcode: 3068