
Hampton Extension
The brief for this back garden extension to an existing residence in Hampton East was made challenging by the limited access to the site, with all materials for the new building needing to be carried in through doors at the rear of the existing garage.
Our clients had been through the process of having a design traditionally designed and costed, with the over-budget result limiting the out look from existing living areas and leaving them looking for a better solution.
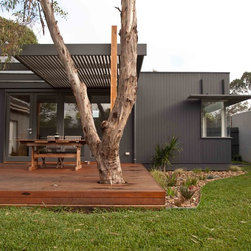
We approached the brief by siting a separate 8.2 x 4.6 metre pavilion form clear of the existing house, connecting to the existing living spaces by a bridged connection and north eastern aspect deck connecting to both existing and new living spaces.
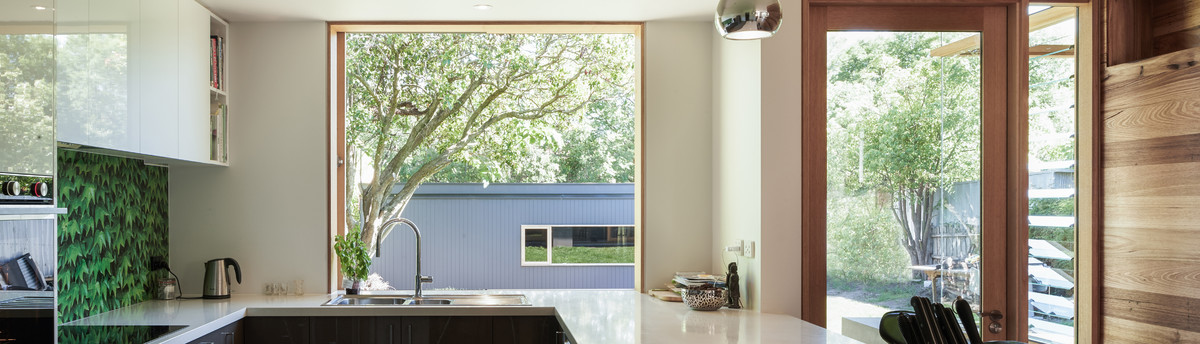
The new pavilion form contains a separately zoned living area and study, with bi-fold doors opening onto the new deck. The glazed bridge element, with a lowered plywood ceiling, and the mirroring of another existing northern window into the new form is designed to give a sense of transparency through the new living spaces.
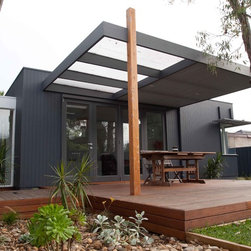
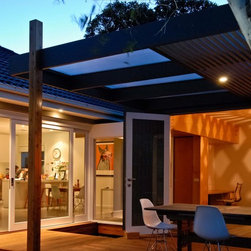
Dual wall polycarbonate roofing over the deck maintains winter sunshine to the existing door opening, while providing weather cover to the deck and outdoor furniture.
With an 8 week total build time for the completed project, Habitech’s system is able to minimise the disturbance to our clients lives that extending a family home entails.
Our clients had been through the process of having a design traditionally designed and costed, with the over-budget result limiting the out look from existing living areas and leaving them looking for a better solution.
We approached the brief by siting a separate 8.2 x 4.6 metre pavilion form clear of the existing house, connecting to the existing living spaces by a bridged connection and north eastern aspect deck connecting to both existing and new living spaces.
The new pavilion form contains a separately zoned living area and study, with bi-fold doors opening onto the new deck. The glazed bridge element, with a lowered plywood ceiling, and the mirroring of another existing northern window into the new form is designed to give a sense of transparency through the new living spaces.
Dual wall polycarbonate roofing over the deck maintains winter sunshine to the existing door opening, while providing weather cover to the deck and outdoor furniture.
With an 8 week total build time for the completed project, Habitech’s system is able to minimise the disturbance to our clients lives that extending a family home entails.
Project Year: 2013
Project Cost: $150,001 AUD - $200,000 AUD
Country: Australia
Postcode: 3188