

Highton Residence
www.pauldistefanodesign.com
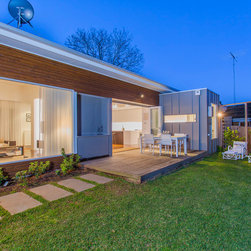
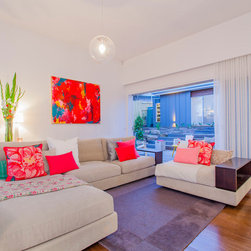
Extensive renovations and additions to a classic suburban 1960's cream brick veneer home - what an amazing transformation! Situated at the end of a court the existing 3 bedroom home was positioned on a strange angle on a large allotment. Maximising the opportunity to both expand upon and better connect the existing residence with the site two additional pavilions were developed and connect to the original building via glazed linking spaces.
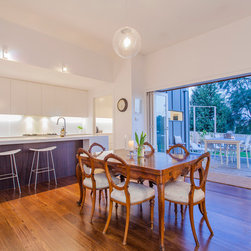
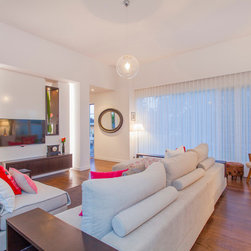
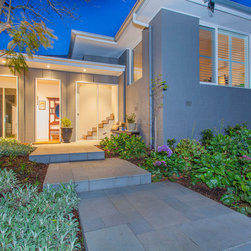
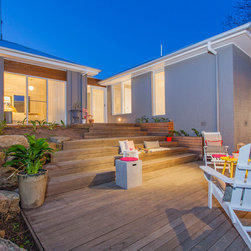
The main living/kitchen/dining zone is accommodated in the larger pavilion, and sited more appropriately on the lower split level. The glazed link strategically positioned retaining a beautiful large jacaranda tree defines and signifies the new Entry. Immediately opposite results a private intimate feature garden area within the spacing created between the old an the new structures. The secondary high level pavilion houses the master bedroom suite, ensuite and robe, zoned separately from the centralised "kid's" bedrooms and 2nd Living area that were achieved with strategic re-planning within the original building envelope.
As exemplified consistently with our design solutions, this project demonstrates impressive light quality, practical zoning, interesting and varied spatial scaling and seamless interconnection of internal and external areas.
A balance of timber, panel and rendered external finishes articulate the contemporary design, with the internal spaces specified to achieve consistency of quality throughout the residence.
Extensive renovations and additions to a classic suburban 1960's cream brick veneer home - what an amazing transformation! Situated at the end of a court the existing 3 bedroom home was positioned on a strange angle on a large allotment. Maximising the opportunity to both expand upon and better connect the existing residence with the site two additional pavilions were developed and connect to the original building via glazed linking spaces.
The main living/kitchen/dining zone is accommodated in the larger pavilion, and sited more appropriately on the lower split level. The glazed link strategically positioned retaining a beautiful large jacaranda tree defines and signifies the new Entry. Immediately opposite results a private intimate feature garden area within the spacing created between the old an the new structures. The secondary high level pavilion houses the master bedroom suite, ensuite and robe, zoned separately from the centralised "kid's" bedrooms and 2nd Living area that were achieved with strategic re-planning within the original building envelope.
As exemplified consistently with our design solutions, this project demonstrates impressive light quality, practical zoning, interesting and varied spatial scaling and seamless interconnection of internal and external areas.
A balance of timber, panel and rendered external finishes articulate the contemporary design, with the internal spaces specified to achieve consistency of quality throughout the residence.
Project Year: 2012
Project Cost: $500,001 AUD - $750,000 AUD
Country: Australia
Postcode: 3216