

James Carroll
Refurbishment of the North Sydney Australian Catholic University, Mary MacKillop campus. Master Plan was developed and proposed that construction program be undertaken in 5 stages.
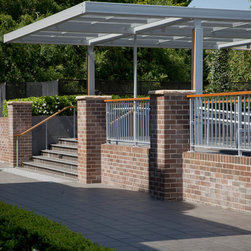
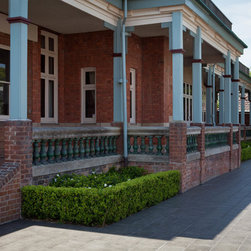
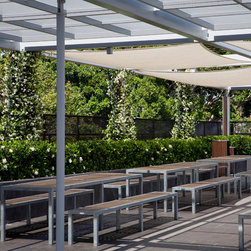
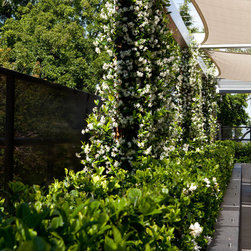
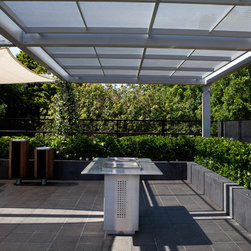
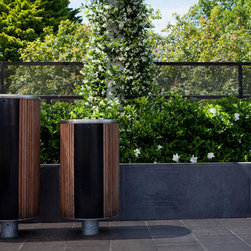
Stage 1 improvements included the renovation of the James Carroll Courtyard podium roof terrace, establishment of a new Chapel Walk facilitating in revised pedestrian access through the property and the restoration of the original finished ground levels around the heritage Vice Chancellery building.
Studio: HBO+EMTB
Stage 1 improvements included the renovation of the James Carroll Courtyard podium roof terrace, establishment of a new Chapel Walk facilitating in revised pedestrian access through the property and the restoration of the original finished ground levels around the heritage Vice Chancellery building.
Studio: HBO+EMTB
Project Year: 2008
Country: Australia