

Modernist Courtyard House
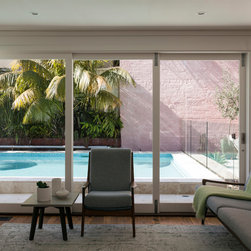
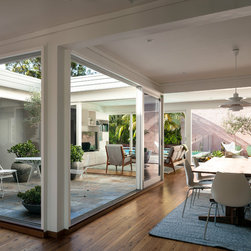
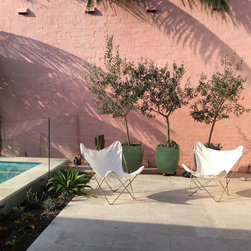
This courtyard house started with 3 outdoor spaces and we added a fourth , making every outdoor room and space work hard to add pleasure to the new owners. This photo is the rear courtyard space that had a much larger pool which was reduced to make way for an enlarged sun drenched private garden and dining space.
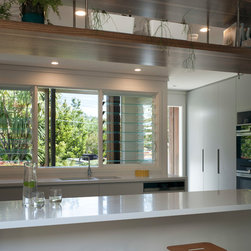
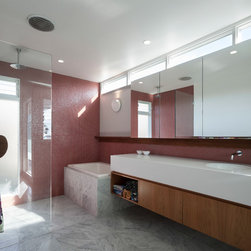
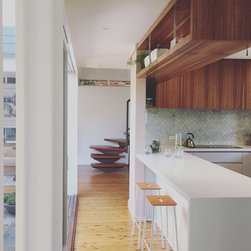
One of the challenges of this house renovation was how to retain the glorious modernist bones of this house, which is modest in size and function but add spaces needed for a young family. This was achieved by strategically adding a few extra meters in the floor plan to enlarge a few rooms, and reconfiguring others to create new links between spaces. A new kitchen, garage and access to a roof terrace was added, giving the family added entertaining and much needed storage space. Bathrooms were reconfigured and updated, capturing views to the harbour.
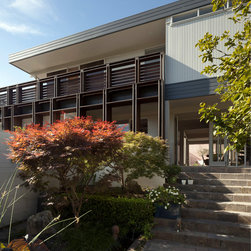
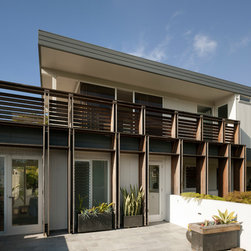
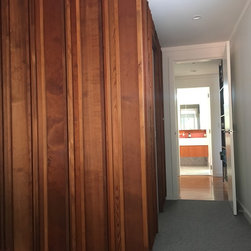
Materials and forms are chosen that compliment the original mid century house. Previous unsympathetic extensions were removed, bringing light and air back into the spaces.
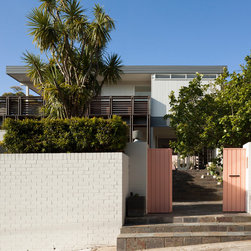
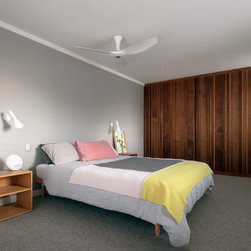
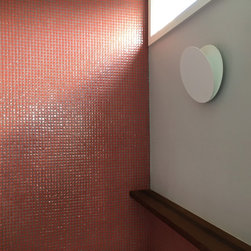
Colour is used throughout to both link interior and exterior spaces and enhance the journey through the house - such as the pink entry door, a hue carried throughout the interior and exterior, terminating with a soft pink walled courtyard.
One of the challenges of this house renovation was how to retain the glorious modernist bones of this house, which is modest in size and function but add spaces needed for a young family. This was achieved by strategically adding a few extra meters in the floor plan to enlarge a few rooms, and reconfiguring others to create new links between spaces. A new kitchen, garage and access to a roof terrace was added, giving the family added entertaining and much needed storage space. Bathrooms were reconfigured and updated, capturing views to the harbour.
Materials and forms are chosen that compliment the original mid century house. Previous unsympathetic extensions were removed, bringing light and air back into the spaces.
Colour is used throughout to both link interior and exterior spaces and enhance the journey through the house - such as the pink entry door, a hue carried throughout the interior and exterior, terminating with a soft pink walled courtyard.
Project Year: 2017
Project Cost: $750,001 AUD - $1,000,000 AUD
Country: Australia
Postcode: 2030