

OzStair - Darlinghurst
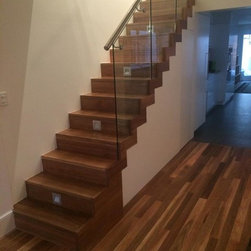
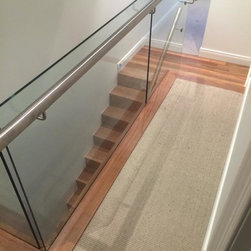
This staircase is designed and constructed to match the contemporary open plan living design seen in many home renovations. This NSW Spotted Gum Staircase was constructed around the concealed glass fixings. This simple line becomes the focus of the staircase. The balustrades on this staircase were a major focus as we did not want to draw attention away from other design features.
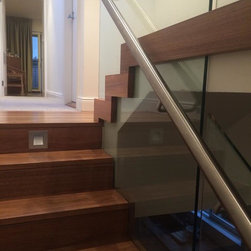
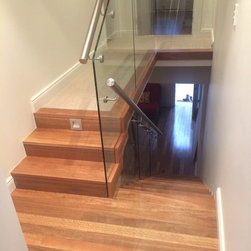
We have incorporated a 190x32mm Solid timber capping that follows the stringer detail to hide all the glass fixings.
This method of concealing the glass fixings creates a focal point when viewing the staircase from all angles. The final effect is that the glass appears to run directly out of the tread, a much sought after visual in many modern designs.
Staircase Designer – Brian D’Heureux
We have incorporated a 190x32mm Solid timber capping that follows the stringer detail to hide all the glass fixings.
This method of concealing the glass fixings creates a focal point when viewing the staircase from all angles. The final effect is that the glass appears to run directly out of the tread, a much sought after visual in many modern designs.
Staircase Designer – Brian D’Heureux
Project Year: 2015
Project Cost: $25,001 AUD - $50,000 AUD
Country: Australia
Postcode: 2010