

Saltbush Retreat
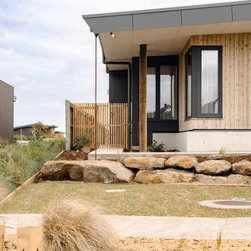
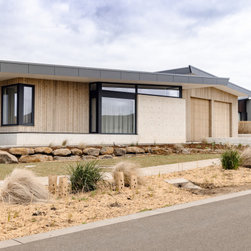
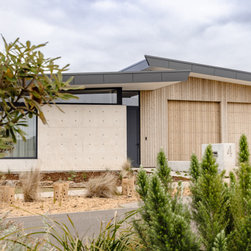
Taking inspiration from the natural environment surrounding the project "Saltbush" embodies the characteristics of the low-lying and blanketing shrubs that cover the nearby coast.
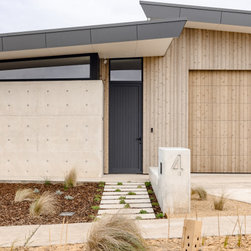
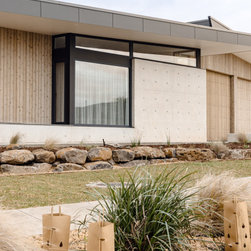
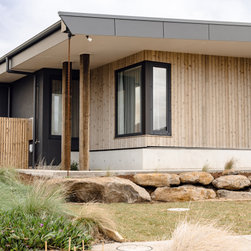
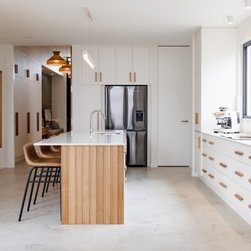
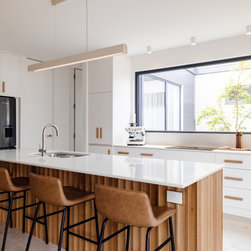
This design brings some of that texture into the building with its timber cladding but overwhelmingly steps back to allow the revegetation of the site to take centre stage.
A new chapter for retirees and grey nomads on the south-west Victorian coast, this home integrates low maintenance and inclusive design strategies - ensuring comfort and independence for as long as possible.
A true “forever home”, Saltbush Retreat is designed to flex. This house caters for visiting children and grandchildren and large family Christmas dinners.
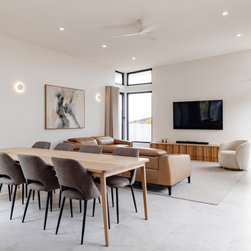
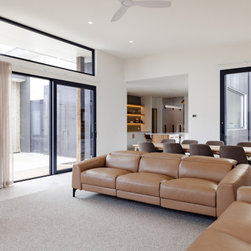
When the visitors leave, the master suite and living areas are zoned together to create a cosy, low-maintenance one-bedroom unit with views of the garden.
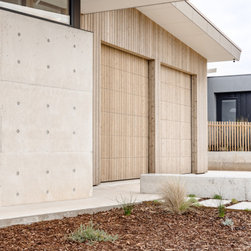
A design challenge was integrating the very tall four-car garage. Vehicles in coastal areas must be kept indoors to avoid rusting. This couple of grey nomads needed somewhere for a large caravan, hence the oversized height.
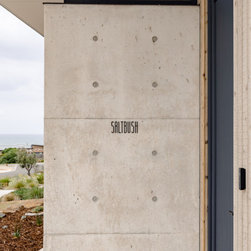
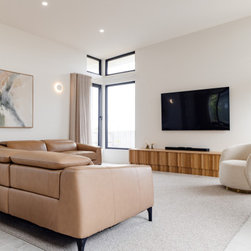
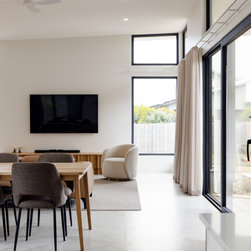
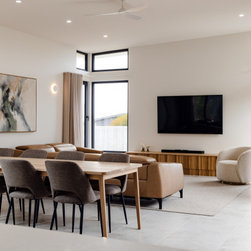
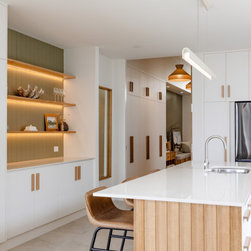
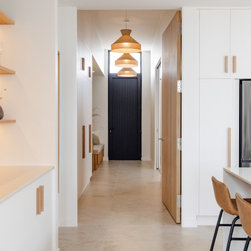
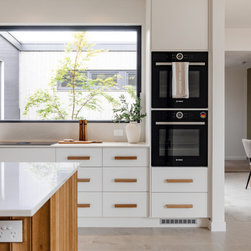
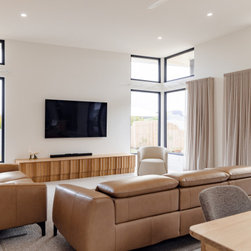
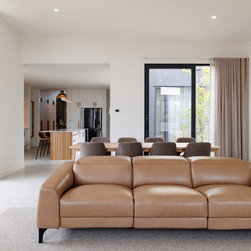
Natural earthy tones have been used inside and out to suit the coastal environment.
3 Bedrooms
Greenfield Site
Neighbourhood Residential Zone with a number of complex titled covenants controlling built form, siting, materiality and planting.
Designed in accordance with the Liveable Housing Design Guidelines
Construction Starting 2023
This design brings some of that texture into the building with its timber cladding but overwhelmingly steps back to allow the revegetation of the site to take centre stage.
A new chapter for retirees and grey nomads on the south-west Victorian coast, this home integrates low maintenance and inclusive design strategies - ensuring comfort and independence for as long as possible.
A true “forever home”, Saltbush Retreat is designed to flex. This house caters for visiting children and grandchildren and large family Christmas dinners.
When the visitors leave, the master suite and living areas are zoned together to create a cosy, low-maintenance one-bedroom unit with views of the garden.
A design challenge was integrating the very tall four-car garage. Vehicles in coastal areas must be kept indoors to avoid rusting. This couple of grey nomads needed somewhere for a large caravan, hence the oversized height.
Natural earthy tones have been used inside and out to suit the coastal environment.
3 Bedrooms
Greenfield Site
Neighbourhood Residential Zone with a number of complex titled covenants controlling built form, siting, materiality and planting.
Designed in accordance with the Liveable Housing Design Guidelines
Construction Starting 2023
Project Year: 2023
Project Cost: $1,000,001 AUD - $1,500,000 AUD
Country: Australia
Postcode: 3280