

Seed House
Built on a greenfield site, within an established north Melbourne suburb, on the remains of a family home that burnt down. Taking inspiration from local endangered grasses and their cycle of rebirth, which is so influenced by fire, this house makes a bold statement.
“Building your own house is a primal urge, one of those universal genetic drives like the need to provide for your family.” - Kevin McCloud
A young couple took on this site, determined to make their mark, get a foot in the property market, and test their grit as owner-builders.
A carpenter and aspiring builder, Lucas and his love for his trade drove this project. The materials and methods were chosen to complement his skillsets and the project budget.
The materials used on this project included
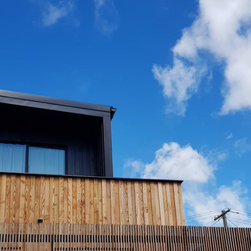
Upcycled timber cladding created from offcuts from Simply Oregon.
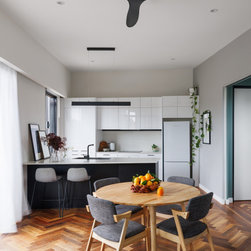
Spotted gum offcuts salvaged and turned into parquetry flooring.
When you're working with clients rich in time and talent, creative solutions to reducing waste and reducing capital outlay come naturally.
The Golden Sun Moth, native to the local Craigieburn grasslands is a critically endangered species dependent on the Wallaby Grass seed. Seasons and fire bind this pair of organisms into a cycle to be celebrated as uniquely Australian, uniquely Craigieburn. The forms and materials of these designs are inspired by this context.
The original house had burnt down the year before the client bought the property. The tragedy of the previous owners losing their home of 30 years and the thought that this then opened up an opportunity for a first home-owner to make a start in an already very established area inspired thoughts of regeneration by fire.
Taking inspiration from local endangered grasses and their cycle of rebirth and the destruction of the previous home by fire, this house makes a bold statement.
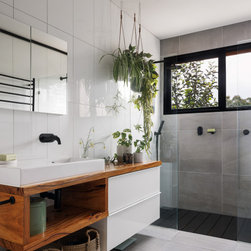
Reclaimed and upcycled timber featuring heavily throughout, lending a beautiful warmth and texture to this striking contemporary home.
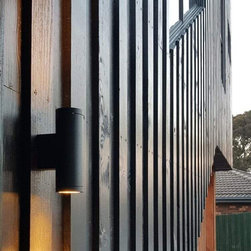
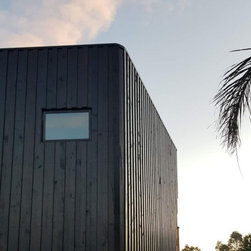
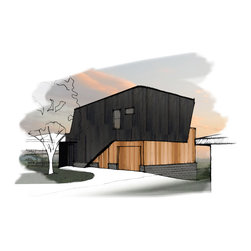
Natural materials, which age well, are articulated with minimalist black metal detailing. The architectural forms are bold and sculptural with carefully considered proportions and openings. The roof forms are simple and expressed, reflecting popular modern tastes with visually integrated balconies and garages. Soft curves hark back to the romanticised Art-deco era buildings of metropolitan Melbourne as well as the elliptical arcs found in nature.
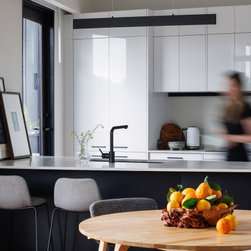
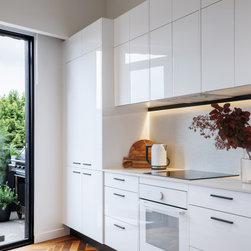
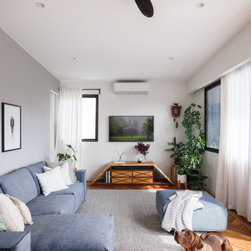
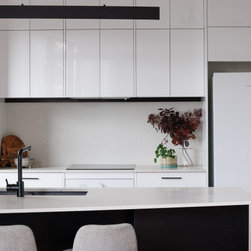
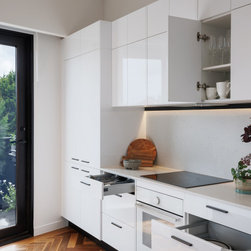
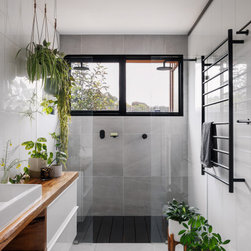
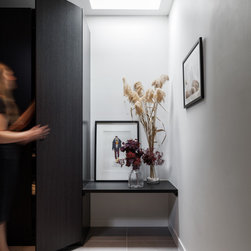
The clean lines of the interior - accented by the repeating slim black linear details - bring a fresh and contemporary living area with extensive views over the surrounding bushlands.
2 Bedrooms
Greenfield Site
General Residential Zone & Subdivision
Completed 2020
Photography 2022 - Phil Ng
“Building your own house is a primal urge, one of those universal genetic drives like the need to provide for your family.” - Kevin McCloud
A young couple took on this site, determined to make their mark, get a foot in the property market, and test their grit as owner-builders.
A carpenter and aspiring builder, Lucas and his love for his trade drove this project. The materials and methods were chosen to complement his skillsets and the project budget.
The materials used on this project included
Upcycled timber cladding created from offcuts from Simply Oregon.
Spotted gum offcuts salvaged and turned into parquetry flooring.
When you're working with clients rich in time and talent, creative solutions to reducing waste and reducing capital outlay come naturally.
The Golden Sun Moth, native to the local Craigieburn grasslands is a critically endangered species dependent on the Wallaby Grass seed. Seasons and fire bind this pair of organisms into a cycle to be celebrated as uniquely Australian, uniquely Craigieburn. The forms and materials of these designs are inspired by this context.
The original house had burnt down the year before the client bought the property. The tragedy of the previous owners losing their home of 30 years and the thought that this then opened up an opportunity for a first home-owner to make a start in an already very established area inspired thoughts of regeneration by fire.
Taking inspiration from local endangered grasses and their cycle of rebirth and the destruction of the previous home by fire, this house makes a bold statement.
Reclaimed and upcycled timber featuring heavily throughout, lending a beautiful warmth and texture to this striking contemporary home.
Natural materials, which age well, are articulated with minimalist black metal detailing. The architectural forms are bold and sculptural with carefully considered proportions and openings. The roof forms are simple and expressed, reflecting popular modern tastes with visually integrated balconies and garages. Soft curves hark back to the romanticised Art-deco era buildings of metropolitan Melbourne as well as the elliptical arcs found in nature.
The clean lines of the interior - accented by the repeating slim black linear details - bring a fresh and contemporary living area with extensive views over the surrounding bushlands.
2 Bedrooms
Greenfield Site
General Residential Zone & Subdivision
Completed 2020
Photography 2022 - Phil Ng
Project Year: 2020
Project Cost: $750,001 AUD - $1,000,000 AUD
Country: Australia
Postcode: 3064