Sign In
Join as a Pro
History of Houzz
FIND PROFESSIONALS
BUILDING & RENOVATION
Architects
Home Builders
Building Designers
Design & Construction
DESIGN & INTERIORS
Interior Designers & Decorators
Home Stylists & Property Staging
Painting & Wallpaper
Carpet & Flooring
Shutters, Blinds & Curtains
Furniture & Home Decor
Artists & Artisans
GARDEN & LANDSCAPING
Landscape Architects & Designers
Landscape Contractors
Garden & Landscape Supplies
Arborists & Tree Services
OUTDOOR & EXTERIOR
Pools & Spas
Decks, Patios & Structures
Fencing & Gates
Driveways & Paving
Stone, Pavers & Concrete
Cladding & Exterior Contractors
Roofing & Gutters
Blacksmiths & Welders
KITCHEN & BATHROOM
Kitchen Designers & Renovators
Bathroom Designers & Renovators
Kitchen & Bath Fixtures
Tile, Stone & Benchtops
Joinery & Cabinet Makers
HOME SERVICES
Lighting
Heating & Air Conditioning
Fireplaces
Windows
Doors
Staircases & Balustrades
Wine Cellars
STORIES
STORIES FROM HOUZZ
Houzz Tours
Kitchens
Bathrooms
More Rooms
Renovating
Building
Architecture
Interior Design
Gardens
Eco Living
Lifestyle
News Stories
How to Use Houzz
HOUZZ RESEARCH
HOUZZ TV
ADVICE
HOUZZ DISCUSSIONS
Design Dilemma
Before & After
Polls
Kitchens
Living Rooms
Bathrooms
Gardens
Renovating
Home Decorating
Exterior
Flooring
Building a home
Nest Renovations
Home Improvement & Renovation Professionals
,
Design & Construction Firms
9
Reviews
Review me
Contact Me
(02) 9159 6565
Website
Overview
Projects
Ideabooks
Reviews
Questions
Activity
Nest Renovations
9
Reviews
From
Message
I confirm this is a personal project enquiry and not a promotional message or solicitation.
Projects
All Projects
Seaforth 2
North Balgowlah
Manly Vale
Frenchs Forest
Seaforth
Manly 3
Manly 2
Manly 1
North Sydney
Seaforth 2
Project Year: 2023
Project Cost: $750,001 AUD - $1,000,000 AUD
Country: Australia
Postcode: 2092
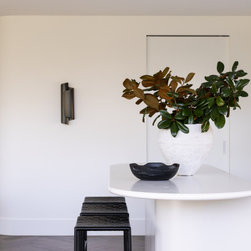
The kitchen at our Seaforth Project features a beautiful curved island bench by @gitanistone and those fabulous overhead cupboards surfaced by @axolotlgroup in slate applied concrete.
Email
Save
Seaforth 2
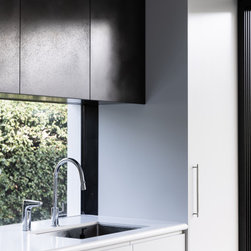
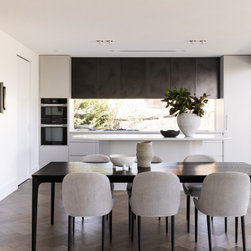
The glass splashback floods the kitchen with natural light and provides a lovely backdrop of greenery. Overhead cupboards were finished in a bronze applied decorative concrete by Axolotl.
Email
Save
Seaforth 2
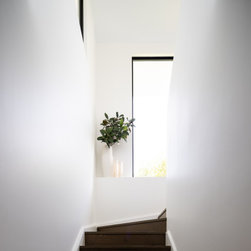
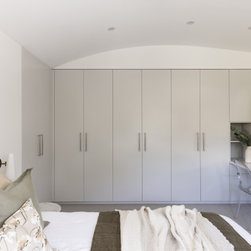
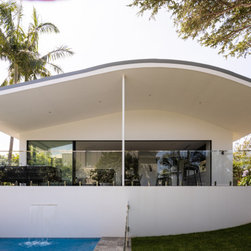
The exterior architecture has wonderful fluid curves that were never expressed internally. Elissa @theinteriorreport incorporated these in subtle ways - curving select walls to gently pull you in and through key spaces.
Email
Save
Seaforth 2
Email
Save
Seaforth 2
Email
Save
Seaforth 2
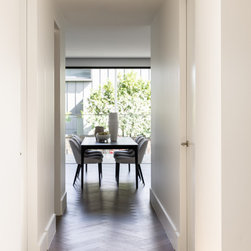
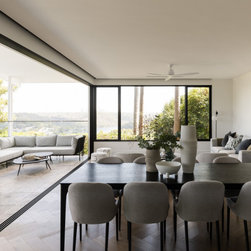
Beautiful herringbone flooring extends all the way down the hallway to the elegant dining area. Where we have maximized the living spaces and views.
Email
Save
Seaforth 2
The glass splashback floods the kitchen with natural light and provides a lovely backdrop of greenery. Overhead cupboards were finished in a bronze applied decorative concrete by Axolotl.
Email
Save
Seaforth 2
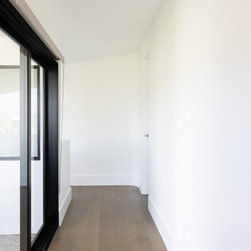
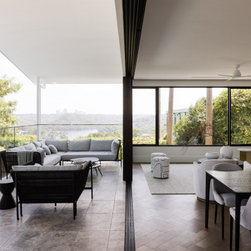
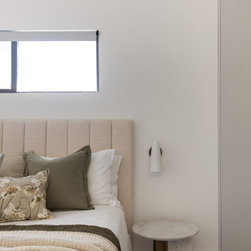
We went with a herringbone parquetry floor to create character and richness. The walls were in a slightly warm white, Dulux Snowy Mountains quarter.
Email
Save
Seaforth 2
Email
Save
Seaforth 2
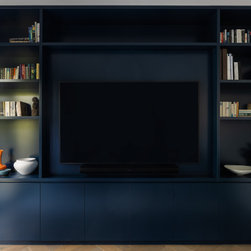
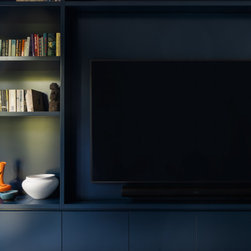
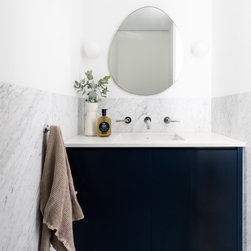
In the media and powder room we went with a navy finish to the joinery
Email
Save
Seaforth 2
Email
Save
Seaforth 2
Email
Save
Seaforth 2
Email
Save
Seaforth 2
You just can’t beat a walk in shower in a family bathroom.
Email
Save
Seaforth 2
Email
Save
Seaforth 2
The exterior architecture has wonderful fluid curves that were never expressed internally. Elissa @theinteriorreport incorporated these in subtle ways - curving select walls to gently pull you in and through key spaces.
Email
Save
Seaforth 2
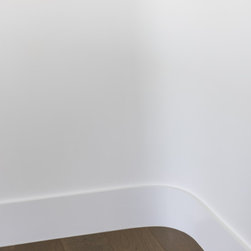
Curving select walls to gently pull you in and through key spaces
Email
Save
Seaforth 2
Embed photo
Open Photo in New Window...