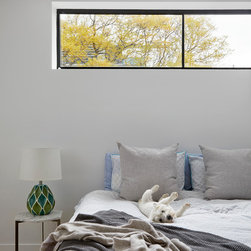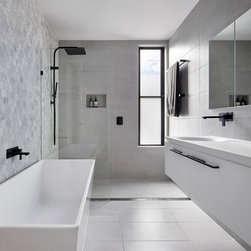


South Yarra Terrace House
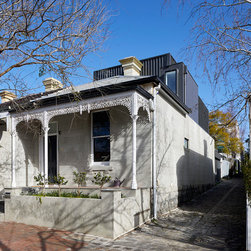
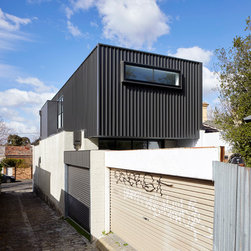
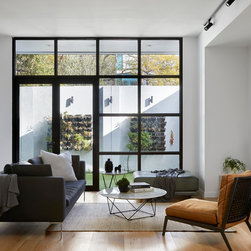
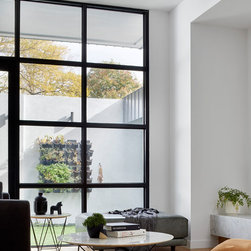
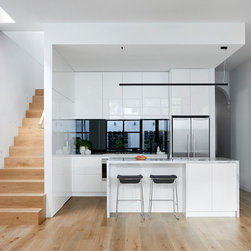
When this project first came into our office the renovation was for a young professional, the house was tiny (site area 117m2), in disrepair, dark with almost no outdoor area. The brief was fairly typical; maximise floor area, increase amount of natural light, increase storage options, open plan living area to the rear facing courtyard, 2 bedrooms + study / flexi space, new second storey.
The complexity was not only fitting all this in and more (included an off-street car space) in such a small space, but managing issues of limited access, shared wall + roof with the neighbour and a house that was basically in original condition – bluestone foundations and all. Good thing our clients were trusting in us with their vision as much as they were brave.
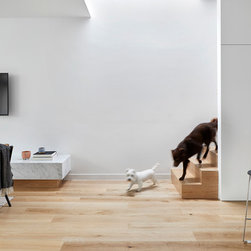
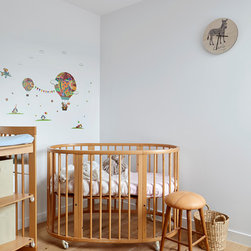
Fast forward 3 years and our wonderful client, fiancé, new baby and two dogs are living in the house, and whilst not the initially intended occupants we are happy to say the space is serving them well…for now.
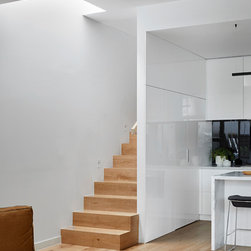
We love these tiny sites because they have so much hidden potential and literally every millimetre counts so the design has to be clever with no wasted or single use spaces and must consider flexibility for the future.
The complexity was not only fitting all this in and more (included an off-street car space) in such a small space, but managing issues of limited access, shared wall + roof with the neighbour and a house that was basically in original condition – bluestone foundations and all. Good thing our clients were trusting in us with their vision as much as they were brave.
Fast forward 3 years and our wonderful client, fiancé, new baby and two dogs are living in the house, and whilst not the initially intended occupants we are happy to say the space is serving them well…for now.
We love these tiny sites because they have so much hidden potential and literally every millimetre counts so the design has to be clever with no wasted or single use spaces and must consider flexibility for the future.
Country: Australia
Postcode: 3141