
Westlake Residence (extension)
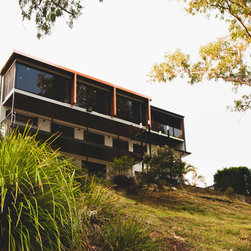
The Westlake project exemplifies an ambitious design realised by virtue of the builder’s understanding of engineering principles and capabilities of engineered timber products. Designs of such complexity inherently demand responsiveness to issues as they are uncovered on site. In the case of the Westlake house the third storey extension was in an irregular shape that did not correspond to any existing structural points below. In addition to this the revised roof structure required a series of complex compounding angles and a skillion roof that was pitched in two planes. In order to get structural support up to the third level and maintain the design intent an involved program of steel structures was originally prescribed requiring off site fabrication.
Stefan suggested that the use of steel be kept to a minimum and replaced with engineered timber beams. This approach was advocated for two reasons firstly, given the unpredictability of matching into the existing structure and secondly, the suitability of timber in roofing applications involving a series of complex angles and planes. This revised approach resulted in a significant cost saving to the client and emphasized the design intent of the architect.
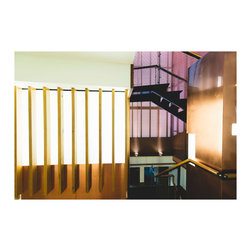
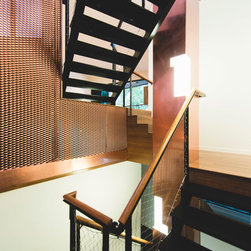
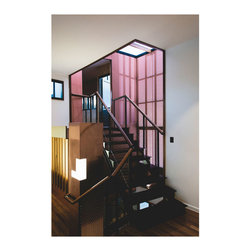
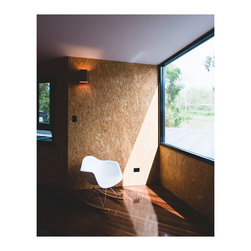
The build features a range of dressed timber detailing the majority of which were worked out on site between the architect, owner and builder. The bench seats, wine cellar and wine rack were designed and built on site. This was truly an enjoyable job.
Stefan suggested that the use of steel be kept to a minimum and replaced with engineered timber beams. This approach was advocated for two reasons firstly, given the unpredictability of matching into the existing structure and secondly, the suitability of timber in roofing applications involving a series of complex angles and planes. This revised approach resulted in a significant cost saving to the client and emphasized the design intent of the architect.
The build features a range of dressed timber detailing the majority of which were worked out on site between the architect, owner and builder. The bench seats, wine cellar and wine rack were designed and built on site. This was truly an enjoyable job.
Country: Australia
Postcode: 4074