
1920's Remodel and Basement Extension Transitional Dining Room, London
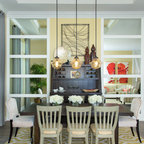
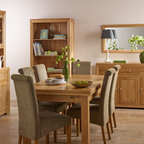
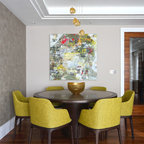
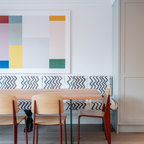
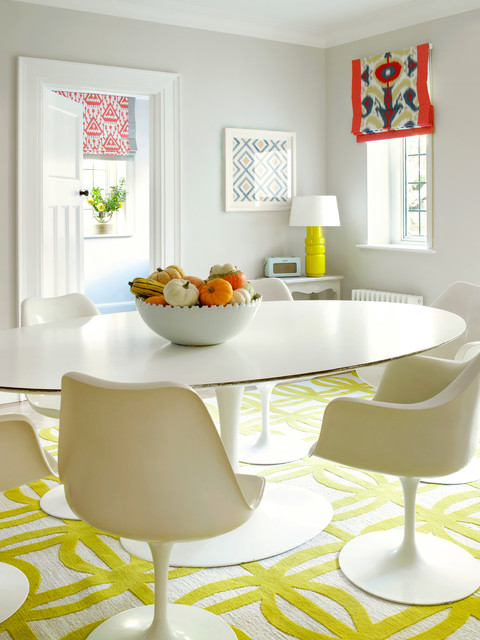
This dining suite is clean and simple and makes the area look large and open.
CLPM project manager tip - getting an excellent finish when decorating is very important with simple schemes such as this. Preparation of the walls is key.
CLPM project manager tip - getting an excellent finish when decorating is very important with simple schemes such as this. Preparation of the walls is key.
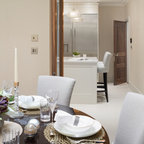
This is an example of a large transitional kitchen/dining combo in London with grey walls and light hardwood floors. — Houzz
What Houzz users are commenting on:

Julianne Spring Heavey added this to Julianne Spring Heavey's Ideas
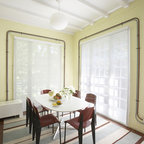
Blinds are a great way to a add colour

Odesa added this to Wish List
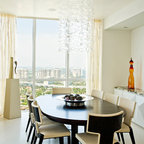
For oval table, ideally have 1 leg instead of 4 so it can seat more people

jaykit Wong added this to jjay design book
very soothing colors, yet it attracts attention!