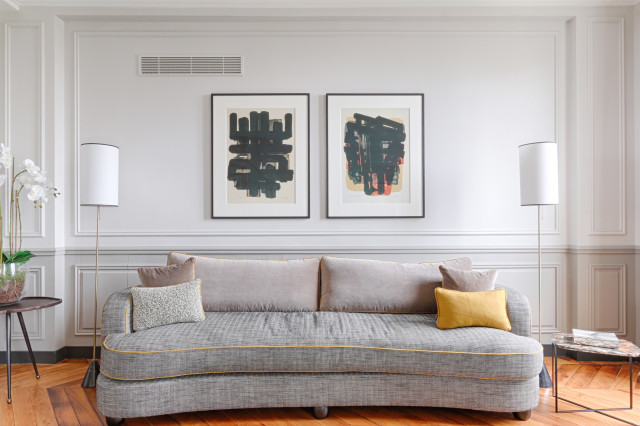
Les soubassements transitional-living-room
Save32Ask a QuestionPrint

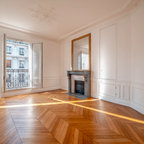
Les soubassements Transitional Living Room, Rennes

Photo : ©Guillaume Loyer / architecte Laurent Dray.
URL
http://www.staffdecor.fr
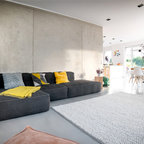
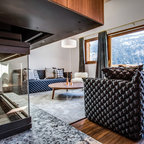
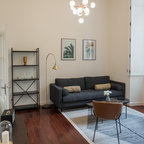
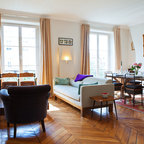
Inspiration for a large transitional formal open concept living room in Rennes with white walls, light hardwood floors, no fireplace, no tv, beige floor and panelled walls. — Houzz

Browse over 25 million home design photos on Houzz

See More Transitional Living Room Photos

LEVALLOIS - Projet Lomé, rénovation du rez-de-chaussée, création suite parentale
Rénovation d'un appartement T4 à Paris 12eme
Chalet Saint-Gervais
Le Salon
Appartement Canal Saint Martin
Le charme intemporel pour les vacances...