
A Life Outdoors
A confident fusion of design influences – some sleek and modern, others distinctly Australian with a rustic touch – this reimagined rear garden has a contemporary yet earthy feel.
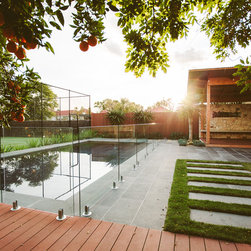
The brief to designer Josh Hooper of Landscape Techniques and his experienced construction team was to update the existing swimming pool and create an entertaining area that could be used year-round. Moreover, the new areas needed to complement the old bluestone manor house and sufficient space had to be provided for grass sports.
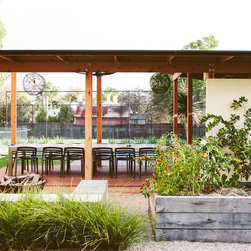
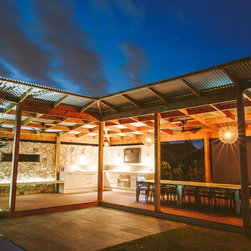
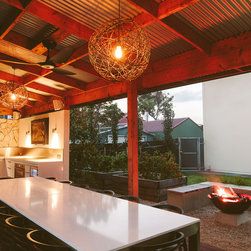
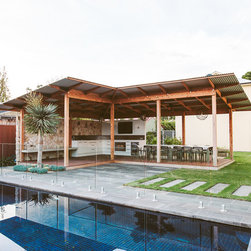
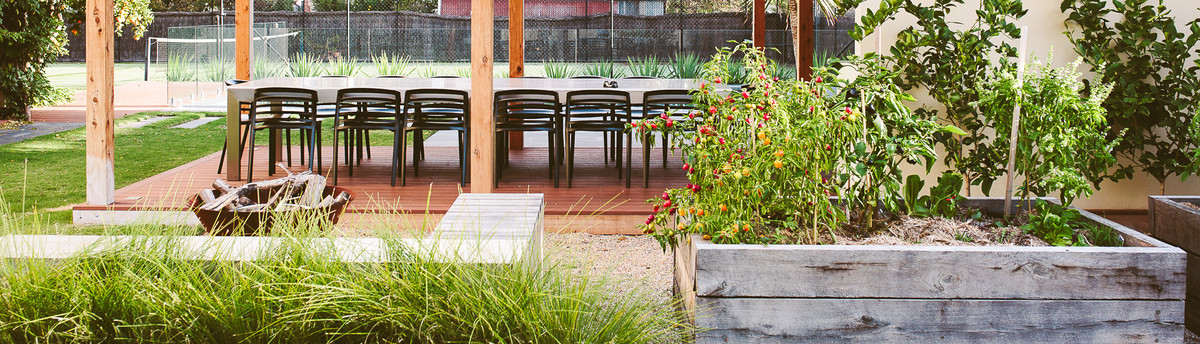
“The new entertaining area, which takes the form of a large pool pavilion, boasts a generous outdoor kitchen with a barbecue and oven, a sink and bar fridge, full cabinetry, a television and a dining table that can seat 14 people,” says Josh.
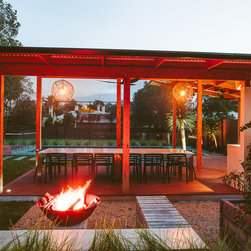
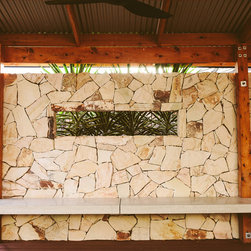
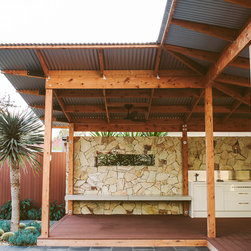
“The pavilion is designed in an L shape, which carves the structure into two wings. One is for casual entertaining and it is here you will find a cantilevered concrete bench and a feature wall of Crackenback stone; the other is for dining. This space features a large dining table over which wire pendant lighting is suspended. The extensive outdoor kitchen links these two spaces.”
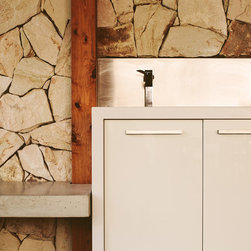
The Crackenback free-form sandstone wall works with the concrete bench to give the pool pavilion a contemporary yet down-to-earth feel. The Australian vibe is reinforced by the exposed timber beams that can be seen beneath the pavilion’s streamlined raked roof.
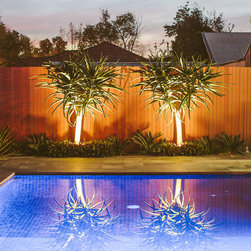
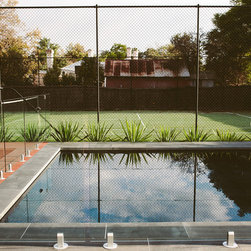
The original painted concrete pool, with its formal sandstone bullnose coping, has been transformed into a sleek modern pool with dark ocean blue pool tiles and bluestone dropdown coping. The planting also emphasises the modern aspect of the design with the use of architectural feature plants, namely two Aloe barberae (tree aloes) beside the pool and a large Dracaena draco (dragon blood tree) next to the pavilion.
Garden lighting was an important part of the owners’ brief as they wanted to use the pool and entertaining areas day and night. Landscape Techniques installed LED strip lighting, up and down wall lights, feature spike lights and the custom-made wire pendants that hang over the dining table.
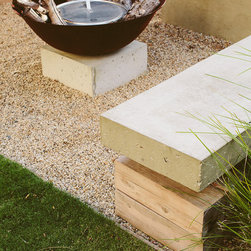
Likewise, the owners wanted a fire pit – for some winter heat ambience when entertaining – but didn’t want it to be wood fueled. “We were able to source a large ethanol fire housing which we incorporated into a Corten steel bowl set on a concrete base that was poured insitu,” explains Josh.
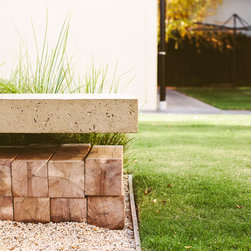
Concrete was also used for the seating around the fire pit, about which Josh adds: “The L-shaped concrete bench seat with cantilevered and wooden batten sections allows guests to enjoy the warmth and feel of a fire pit as an extension of the pool pavilion.”
Throughout, great care has been taken to ensure each zone flows seamlessly into the next and that there is a strong sense of connection between pool, pavilion and home.
The brief to designer Josh Hooper of Landscape Techniques and his experienced construction team was to update the existing swimming pool and create an entertaining area that could be used year-round. Moreover, the new areas needed to complement the old bluestone manor house and sufficient space had to be provided for grass sports.
“The new entertaining area, which takes the form of a large pool pavilion, boasts a generous outdoor kitchen with a barbecue and oven, a sink and bar fridge, full cabinetry, a television and a dining table that can seat 14 people,” says Josh.
“The pavilion is designed in an L shape, which carves the structure into two wings. One is for casual entertaining and it is here you will find a cantilevered concrete bench and a feature wall of Crackenback stone; the other is for dining. This space features a large dining table over which wire pendant lighting is suspended. The extensive outdoor kitchen links these two spaces.”
The Crackenback free-form sandstone wall works with the concrete bench to give the pool pavilion a contemporary yet down-to-earth feel. The Australian vibe is reinforced by the exposed timber beams that can be seen beneath the pavilion’s streamlined raked roof.
The original painted concrete pool, with its formal sandstone bullnose coping, has been transformed into a sleek modern pool with dark ocean blue pool tiles and bluestone dropdown coping. The planting also emphasises the modern aspect of the design with the use of architectural feature plants, namely two Aloe barberae (tree aloes) beside the pool and a large Dracaena draco (dragon blood tree) next to the pavilion.
Garden lighting was an important part of the owners’ brief as they wanted to use the pool and entertaining areas day and night. Landscape Techniques installed LED strip lighting, up and down wall lights, feature spike lights and the custom-made wire pendants that hang over the dining table.
Likewise, the owners wanted a fire pit – for some winter heat ambience when entertaining – but didn’t want it to be wood fueled. “We were able to source a large ethanol fire housing which we incorporated into a Corten steel bowl set on a concrete base that was poured insitu,” explains Josh.
Concrete was also used for the seating around the fire pit, about which Josh adds: “The L-shaped concrete bench seat with cantilevered and wooden batten sections allows guests to enjoy the warmth and feel of a fire pit as an extension of the pool pavilion.”
Throughout, great care has been taken to ensure each zone flows seamlessly into the next and that there is a strong sense of connection between pool, pavilion and home.
Project Year: 2016
Project Cost: $200,001 AUD - $500,000 AUD
Country: Australia
Postcode: 5069