

Box House - Wamboin
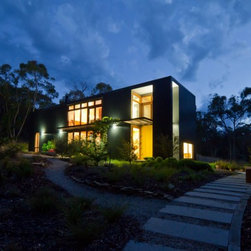
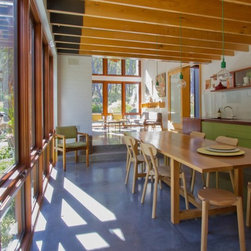
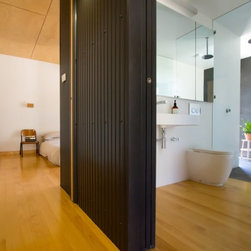
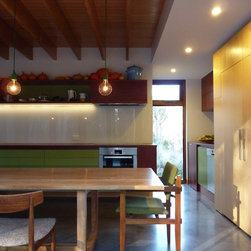
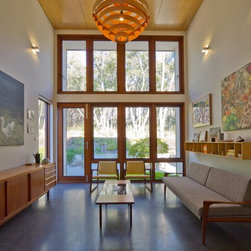
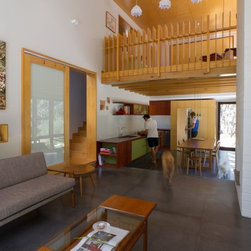
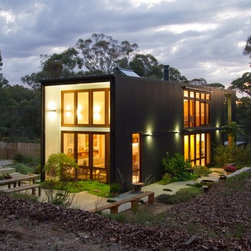
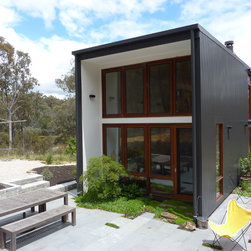
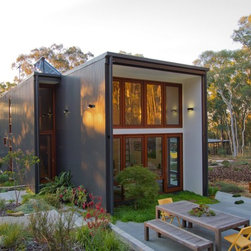
Situated in a remnant section of native bushland, the Box House has been deliberately designed to blend into the landscape using scale and colour. The narrow north facing two storey form, clad in dark grey sheet metal, is barely visible upon entrance to the site. The house is simple in form and planning. The linear ‘box’ is carved and segmented to create the spaces and volumes within. To allow connection with the sloping landscape, the ground floor plan has been designed as a series of stepping floor plates with different programs; entry/guest bedroom and bathroom, kitchen/dining, and double height living area. The first floor plan opens onto the living area below and consists of a large flexible use space, currently lounge/study/library, and private bedroom suite. The longitudinal face of the 4metre wide ‘terrace type’ building volume is oriented to north and is punctured by large expanses of glazing, connecting the house to its surroundings. These windows, assisted by operable blinds and deciduous vine covered steel pergola, allow sunlight to flood deep into the plan during winter whilst blocking out direct sunlight in summer.
Project Year: 2012
Country: Australia
Postcode: 2620