

Stepping House - Ainslie
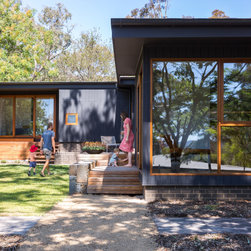
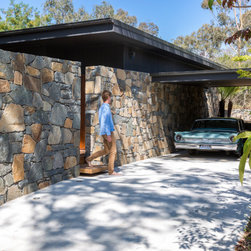
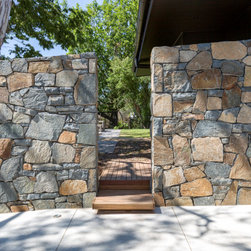
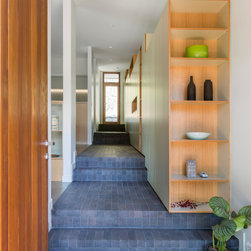
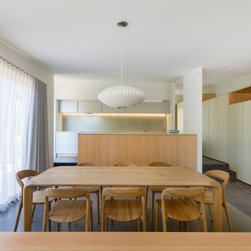
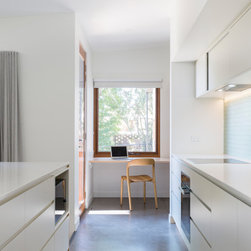
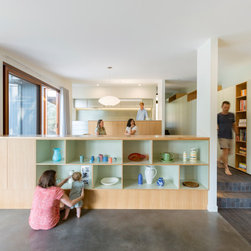
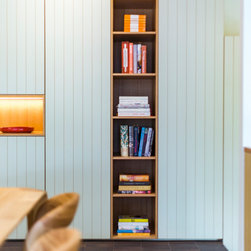
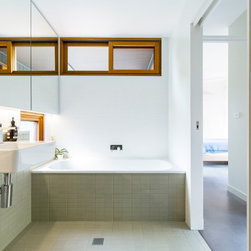
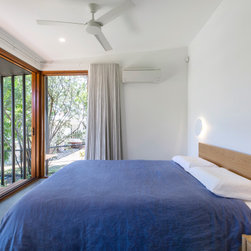
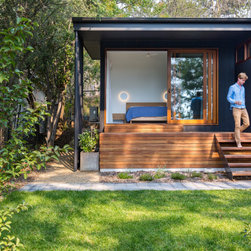
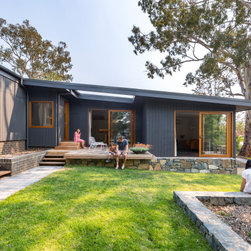
Stepping House backs onto Mount Ainslie and has been designed to blend with the native landscape. Constructed in stone, timber and charcoal cladding, the single storey light filled home steps down the sloping site. Each living space is on its own level and has its own connection into the garden. A brick floor defines the circulation spine of the house. The interiors are a combination of white, soft green, and timber veneer; a further reflection of the landscape context.
Photos by: Rob Henry Architects
Photos by: Rob Henry Architects
Project Year: 2019
Country: Australia
Postcode: 2602