

Clerestory House - Deakin
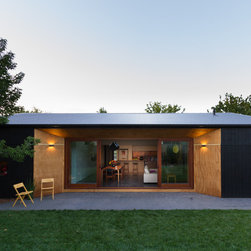
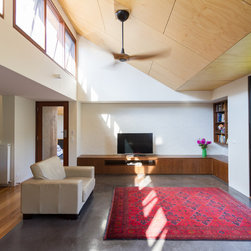
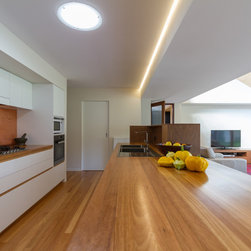
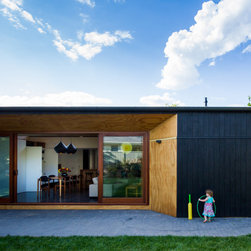
Hidden behind a 1950’s rendered brick cottage, the Clerestory House addition was designed from a sectional study of the existing site conditions. With north to the street and an available building footprint to the south of the cottage, the boldly contrasting addition lifts itself up over the existing roofline to allow sunlight to penetrate deep into the new spaces through a continuous strip of clerestory windows along the full length of the building.
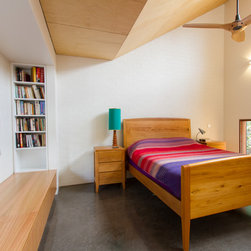
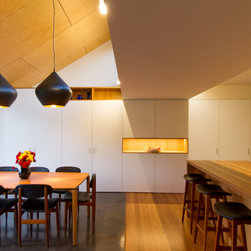
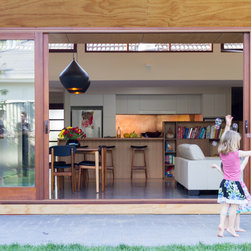
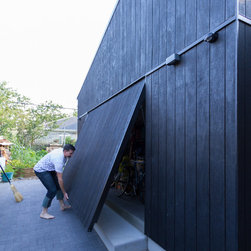
The existing floorplan remains largely untouched, yet every space has been rejuvenated. To improve connection to the once alienated rear yard, the existing kitchen and laundry have been shifted to make way for a new circulation spine from the entry lobby through to the new wing. The modest addition accommodates a centrally located open plan family / dining area that opens directly onto the rear terrace, a hidden main bedroom off to one side, and an externally accessed bike store to the other. The addition’s compact plan type maximises connection to, and use of, the rear yard.
The highlight of the design is the beautifully sculptural ceiling treatment, which is a result of the implementation of a custom reverse truss roofline. Lined in plywood to match the exterior soffits, the ceiling’s materiality blurs the line between internal and external spaces.
Transformative planning and detailing has allowed this once dilapidated cottage to offer its owners invigorating spaces that enhance family living whilst also improving thermal sustainability.
The existing floorplan remains largely untouched, yet every space has been rejuvenated. To improve connection to the once alienated rear yard, the existing kitchen and laundry have been shifted to make way for a new circulation spine from the entry lobby through to the new wing. The modest addition accommodates a centrally located open plan family / dining area that opens directly onto the rear terrace, a hidden main bedroom off to one side, and an externally accessed bike store to the other. The addition’s compact plan type maximises connection to, and use of, the rear yard.
The highlight of the design is the beautifully sculptural ceiling treatment, which is a result of the implementation of a custom reverse truss roofline. Lined in plywood to match the exterior soffits, the ceiling’s materiality blurs the line between internal and external spaces.
Transformative planning and detailing has allowed this once dilapidated cottage to offer its owners invigorating spaces that enhance family living whilst also improving thermal sustainability.
Project Year: 2016
Country: Australia
Postcode: 2600