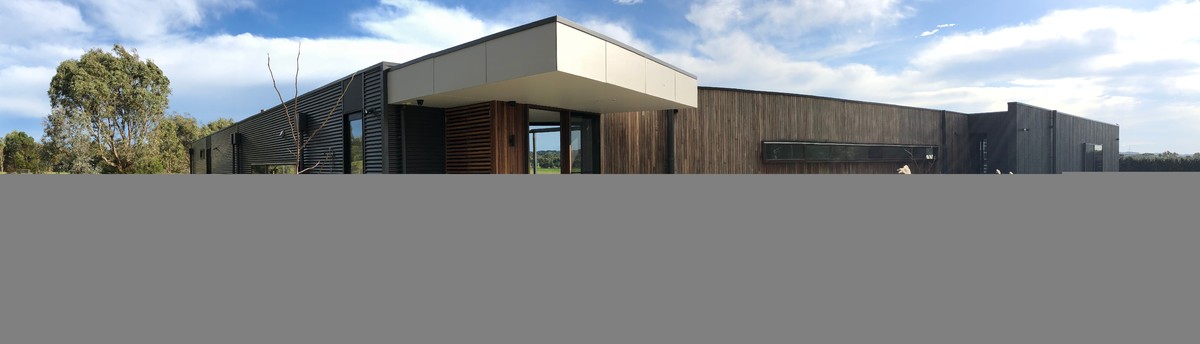

Custom designed Sydney House
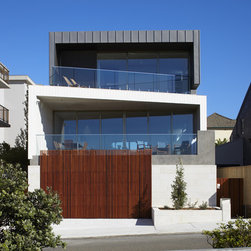
Clad in a combination of zinc and timber, this three-storey home was originally designed by a well-known architecture firm Tessellate A+D and redesigned by Prebuilt using prefabricated design and construction. The result is a bespoke residence that embraces the stunning coastal landscape surrounding it.
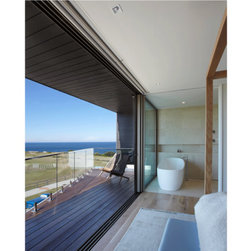
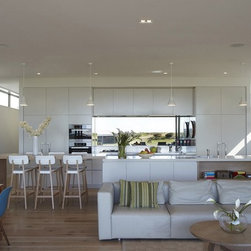
The house incorporates a masonry ground floor and features six bedrooms, including a master bedroom with ensuite, an open-plan kitchen, living and dining space, four bathrooms, a butler’s pantry, sub-floor hydronic heating, a double garage and large decks overlooking the ocean.
The house’s ground floor and garage were built onsite, while, at the same time, Prebuilt constructed the 10 modules that would make up the rest of the home in Melbourne. These were later transported to Sydney and installed.
The house incorporates a masonry ground floor and features six bedrooms, including a master bedroom with ensuite, an open-plan kitchen, living and dining space, four bathrooms, a butler’s pantry, sub-floor hydronic heating, a double garage and large decks overlooking the ocean.
The house’s ground floor and garage were built onsite, while, at the same time, Prebuilt constructed the 10 modules that would make up the rest of the home in Melbourne. These were later transported to Sydney and installed.
Project Cost: $1,000,001 AUD - $1,500,000 AUD
Country: Australia
Postcode: 2031