
Elwood Kitchen
Within an elegant brick Edwardian home in Elwood, a previous renovation had introduced an expansive kitchen that had markedly dated over time.
In response to the needs of our clients, a family with teenagers, our goal was firstly to infuse warmth into the space, creating an inviting atmosphere. Equipped with modern appliances, tailored for the culinary enthusiasts within the household, the design also prioritised ample space for entertaining.
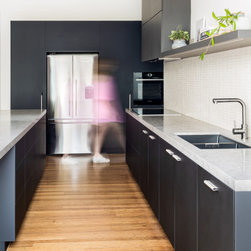
While the existing footprint functioned reasonably well in practice, our approach centred around making subtle adjustments rather than a complete overhaul. The layout comprises two distinct areas: tall cabinetry and bench joinery, each configured in galley setups.
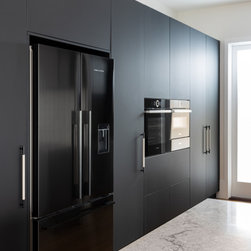
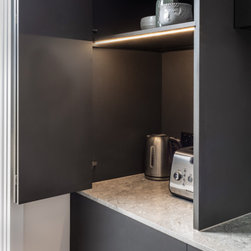
The tall joinery encompasses essentials like the fridge, ovens, warming drawer and pantry on one side. The opposite section, tucked around the corner, has an appliance cabinet and bench space. Perfect for hiding all those small benchtop appliances.
Meanwhile, the bench joinery serves as the focal point for entertaining, preparation, and cooktop activities.
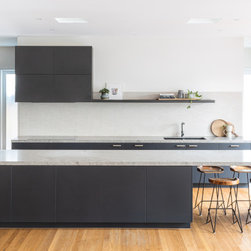
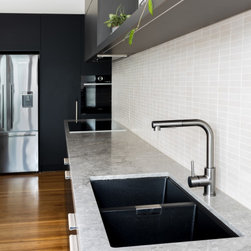
Extending over 4500mm each, the runs are strategically arranged, with cooking and cleaning against the wall, leaving the expansive island bench free for various functions such as storage, entertaining, gathering, eating, or working. A designated section at the island’s end, equipped with four stools, serves as a versatile space for casual dining or work.
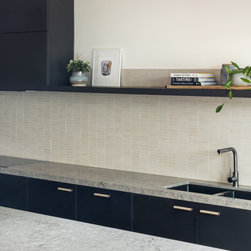
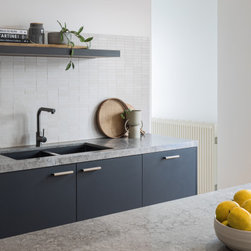
The carefully selected colour palette serves to add depth to the naturally bright room. The dominant finish for the main cabinetry is a sophisticated matte black, complemented by accents of charcoal timber melamine on the rangehood, shelf, and appliance cabinet.
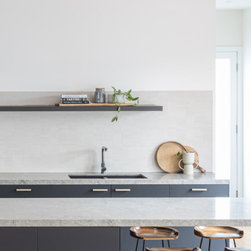
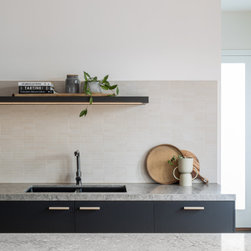
The benchtop, featuring varying thicknesses, harmoniously pairs with a splashback of natural-coloured, textured tiles, creating a cohesive visual appeal. Leather handles, strategically placed on select cabinets, provide a refined finishing touch, seamlessly blending into the overall palette.
In response to the needs of our clients, a family with teenagers, our goal was firstly to infuse warmth into the space, creating an inviting atmosphere. Equipped with modern appliances, tailored for the culinary enthusiasts within the household, the design also prioritised ample space for entertaining.
While the existing footprint functioned reasonably well in practice, our approach centred around making subtle adjustments rather than a complete overhaul. The layout comprises two distinct areas: tall cabinetry and bench joinery, each configured in galley setups.
The tall joinery encompasses essentials like the fridge, ovens, warming drawer and pantry on one side. The opposite section, tucked around the corner, has an appliance cabinet and bench space. Perfect for hiding all those small benchtop appliances.
Meanwhile, the bench joinery serves as the focal point for entertaining, preparation, and cooktop activities.
Extending over 4500mm each, the runs are strategically arranged, with cooking and cleaning against the wall, leaving the expansive island bench free for various functions such as storage, entertaining, gathering, eating, or working. A designated section at the island’s end, equipped with four stools, serves as a versatile space for casual dining or work.
The carefully selected colour palette serves to add depth to the naturally bright room. The dominant finish for the main cabinetry is a sophisticated matte black, complemented by accents of charcoal timber melamine on the rangehood, shelf, and appliance cabinet.
The benchtop, featuring varying thicknesses, harmoniously pairs with a splashback of natural-coloured, textured tiles, creating a cohesive visual appeal. Leather handles, strategically placed on select cabinets, provide a refined finishing touch, seamlessly blending into the overall palette.
Project Cost: $75,001 AUD - $100,000 AUD