
Fairmont 40, Kalina
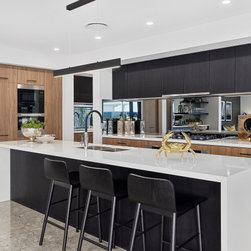
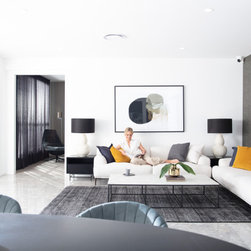
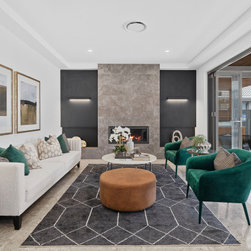
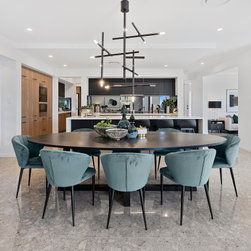
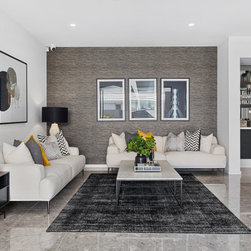
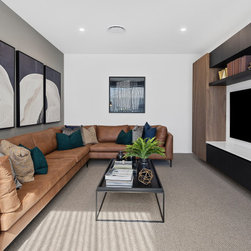
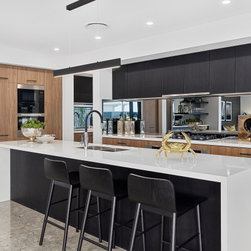
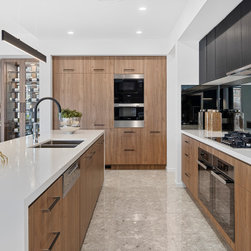
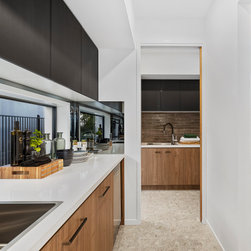
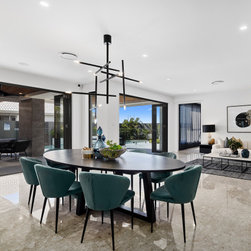
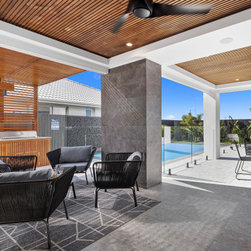
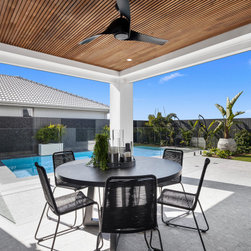
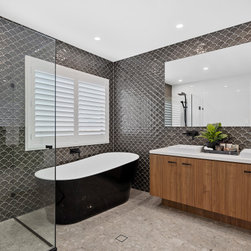
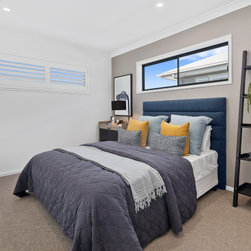
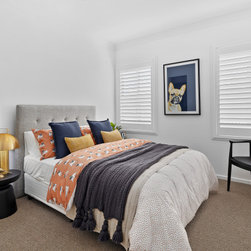
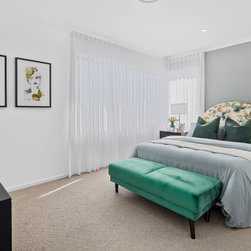
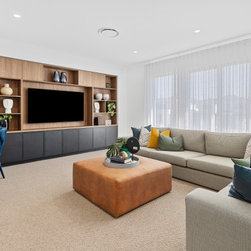
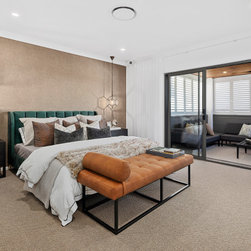
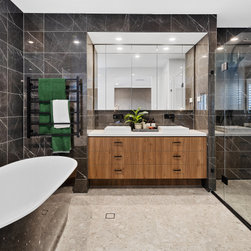
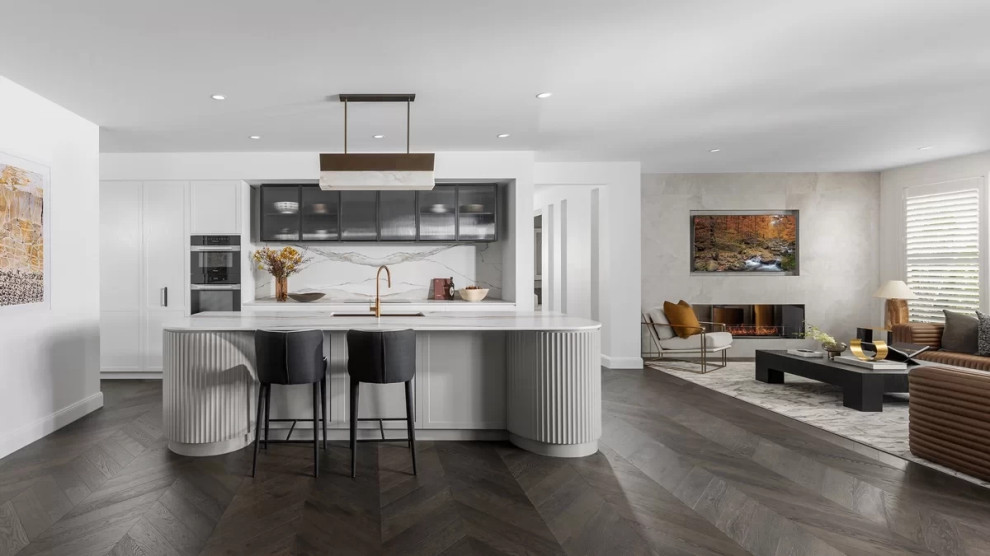
The Fairmont 40 is for families who need space to live, entertain and play. A double-storey design featuring five bedrooms, four bathrooms and three separate living rooms. At 374m2 and fitting neatly on lot widths from 14.5m, it’s a popular design that showcases seamless indoor and outdoor living.
As you enter the home, you’re immediately greeted by a grand entry, with a stunning timber and glass balustrade staircase leading to the second level.
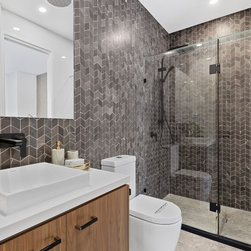
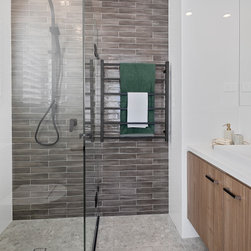
On the right, is a guest bedroom with shared access to ensuite, complete with a shower. An ideal option for those who like to entertain guests, it’s a multi-purpose space which can be used as a spacious office for those working from home.
As you enter the home, you’re immediately greeted by a grand entry, with a stunning timber and glass balustrade staircase leading to the second level.
On the right, is a guest bedroom with shared access to ensuite, complete with a shower. An ideal option for those who like to entertain guests, it’s a multi-purpose space which can be used as a spacious office for those working from home.
Project Cost: $750,001 AUD - $1,000,000 AUD
Country: Australia
Postcode: 4300