
Sherwood 440, Skyridge
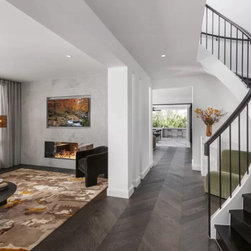
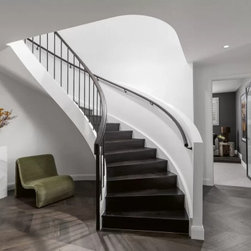
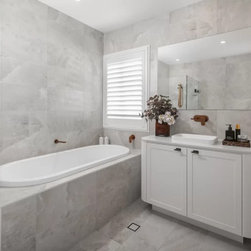
The Sherwood 440 is an opulent double storey home that has all of the design features you expect in a spacious, statement home. Suiting lot widths from 16m+, the Sherwood has been intricately designed to reflect the very best in architecture and interior design. Walking into the home, you are instantly wowed by the double entry doors and the glimpse of the curved staircase as you walk down the hallway adds a level of prestige to this already stunning home. You will also find a secluded bedroom and well appointed bathroom which offers the perfect place for guests to stay the night.
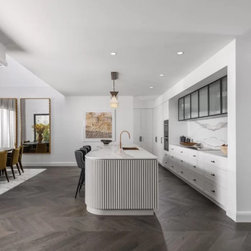
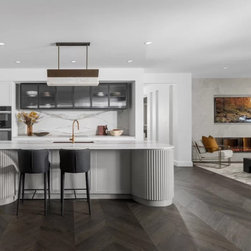
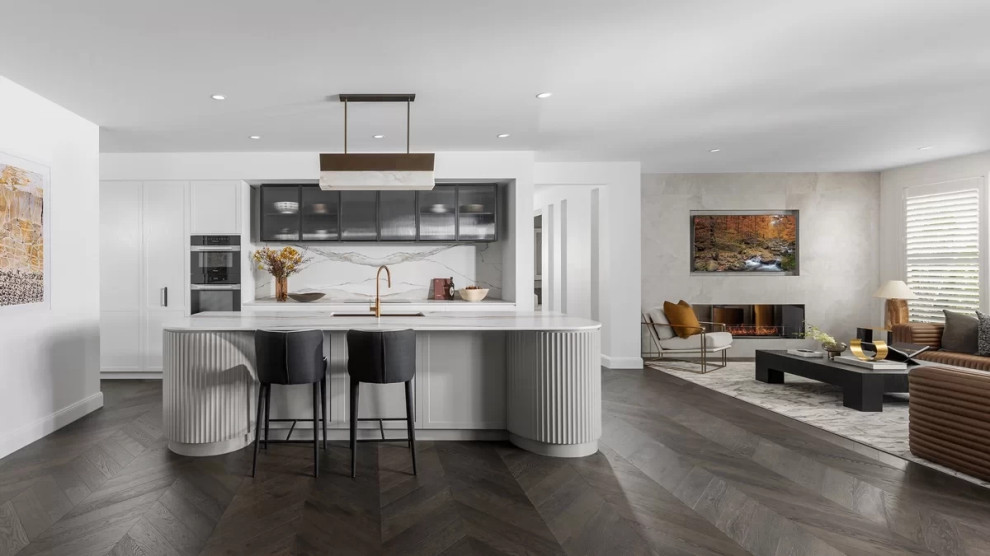
The open plan kitchen, family and meals area that flows naturally onto the outdoor alfresco is the true heart of the home, and this large space makes entertaining friends and family a dream.
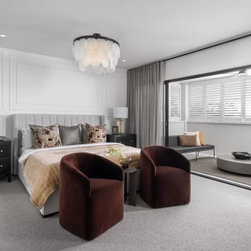
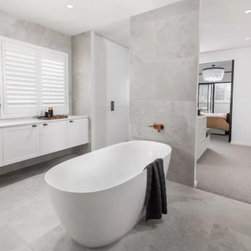
The second floor is home to four generous bedrooms as well as the spacious rumpus room which is ideal for turning into a kids retreat to contain the often messy world of kids and their toys. The light-filled master suite is nestled at the rear of the home and is complete with his and hers walk in robes, as well as a luxurious double vanity ensuite.
The Sherwood 440 is a home design that truly shines, and if you're looking at making a statement with your next build, is definitely a design to consider.
The open plan kitchen, family and meals area that flows naturally onto the outdoor alfresco is the true heart of the home, and this large space makes entertaining friends and family a dream.
The second floor is home to four generous bedrooms as well as the spacious rumpus room which is ideal for turning into a kids retreat to contain the often messy world of kids and their toys. The light-filled master suite is nestled at the rear of the home and is complete with his and hers walk in robes, as well as a luxurious double vanity ensuite.
The Sherwood 440 is a home design that truly shines, and if you're looking at making a statement with your next build, is definitely a design to consider.
Project Cost: $1,000,001 AUD - $1,500,000 AUD
Country: Australia
Postcode: 4213