Sign In
Join as a Pro
History of Houzz
FIND PROFESSIONALS
BUILDING & RENOVATION
Architects
Home Builders
Building Designers
Design & Construction
DESIGN & INTERIORS
Interior Designers & Decorators
Home Stylists & Property Staging
Painting & Wallpaper
Carpet & Flooring
Shutters, Blinds & Curtains
Furniture & Home Decor
Artists & Artisans
GARDEN & LANDSCAPING
Landscape Architects & Designers
Landscape Contractors
Garden & Landscape Supplies
Arborists & Tree Services
OUTDOOR & EXTERIOR
Pools & Spas
Decks, Patios & Structures
Fencing & Gates
Driveways & Paving
Stone, Pavers & Concrete
Cladding & Exterior Contractors
Roofing & Gutters
Blacksmiths & Welders
KITCHEN & BATHROOM
Kitchen Designers & Renovators
Bathroom Designers & Renovators
Kitchen & Bath Fixtures
Tile, Stone & Benchtops
Joinery & Cabinet Makers
HOME SERVICES
Lighting
Heating & Air Conditioning
Fireplaces
Windows
Doors
Staircases & Balustrades
Wine Cellars
STORIES
STORIES FROM HOUZZ
Houzz Tours
Kitchens
Bathrooms
More Rooms
Renovating
Building
Architecture
Interior Design
Gardens
Eco Living
Lifestyle
News Stories
How to Use Houzz
HOUZZ RESEARCH
HOUZZ TV
ADVICE
HOUZZ DISCUSSIONS
Design Dilemma
Before & After
Polls
Kitchens
Living Rooms
Bathrooms
Gardens
Renovating
Home Decorating
Exterior
Flooring
Building a home
MMAD Architecture
Home Improvement & Renovation Professionals
,
Architects
6
Reviews
Review me
Contact Me
0422 294 189
Website
Overview
Projects
Ideabooks
Reviews
Questions
Activity
MMAD Architecture
6
Reviews
From
Message
I confirm this is a personal project enquiry and not a promotional message or solicitation.
Projects
All Projects
Bentleigh House
Stawell St Prahran Townhouse Renovation
Sorrento House
Fitzroy North House
Fitzroy North House
Project Year: 2016
Country: Australia
Postcode: 3068
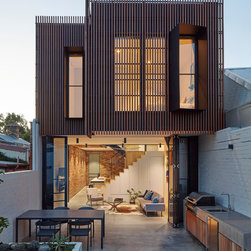
Timber and steel clad rear facade overlooking rear courtyard garden.
Email
Save
Fitzroy North House
Master bedroom with timber slat screen over window.
Email
Save
Fitzroy North House

Master bedroom and bedside table with adjustable pendant lights beside the bed.
Email
Save
Fitzroy North House

Laundry at top of stair landing behind large sliding panels. Each panel is scribed to look like 3 individual doors with routed door pulls as a continuation of the bedroom wardrobe
Email
Save
Fitzroy North House
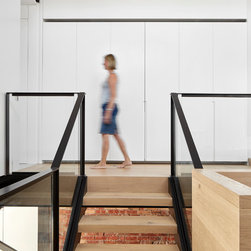
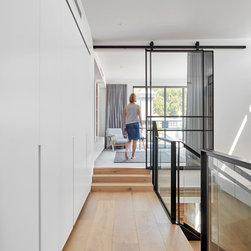
Stair landing with hidden laundry behind large sliding panel doors. Open tread stairs are contrasted with black steel and glass handrails. White walls and joinery allow exposed brick walls to highlight and apply texture whilst timber floors soften the space
Email
Save
Fitzroy North House
Stair landing with hidden laundry behind large sliding panel doors. Open tread stairs are contrasted with black steel and glass handrails. White walls and joinery allow exposed brick walls to highlight and apply texture whilst timber floors soften the space.
Email
Save
Fitzroy North House
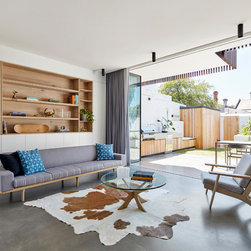
Living room with continuous burnished concrete floor extending to external living area and outdoor kitchen with barbeque. stacking full height steel framed doors and windows maximise exposure to outdoor space and allow for maximum light to fill the living area. Built in joinery.
Email
Save
Fitzroy North House
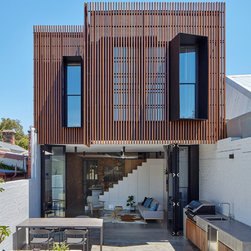
Timber batten and expressed steel framed box frame clad the rear facade. Stacking and folding full height steel framed doors allow the living space to be opened up and flow onto rear courtyard and outdoor kitchen.
Email
Save
Fitzroy North House
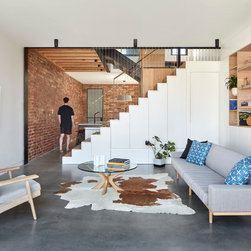
Living area separated by staircase to the kitchen and dining beyond. Staircase with cable wire handrail with joinery and built in storage under stair treads. Hidden door to bathroom under stair.
Email
Save
Fitzroy North House
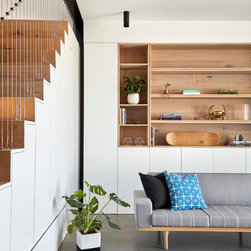
Staircase with built in joinery under treads with cable wire handrail. Built in joinery storage with matching oak timber shelves to floorboards.
Email
Save
Fitzroy North House
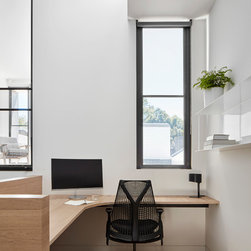
Open study desk sitting mid landing of staircase. Built in desk with matching timber to floorboards.
Email
Save
Fitzroy North House
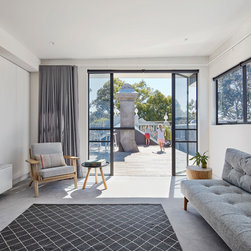
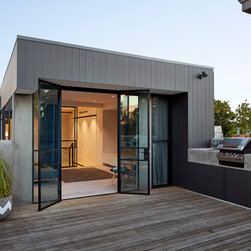
Flexible family room / 4th bedroom opens onto roof deck behind the original facade and parapet. The original chimney stands as a central feature.
Email
Save
Fitzroy North House
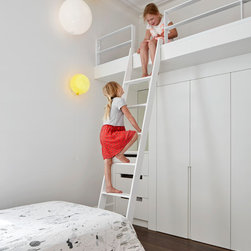
The kids bedroom in the front of the original house with feature balloon shaped wall lights float up the wall to the loft play space over the wardrobe.
Email
Save
Fitzroy North House
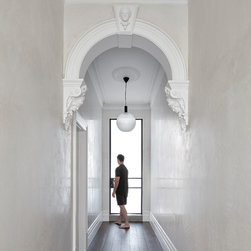
The original entry hallway has been restored to highlight the archway features. At the end of the hallway a new steel framed door with frosted glass glows from the light behind. The entire hallway is finished in new Venetian plaster finish that reflects light adding to the sense of mystery beyond...
Email
Save
Fitzroy North House
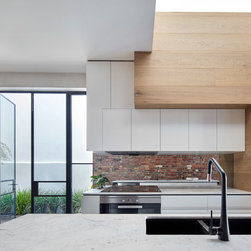
The compact central kitchen location becomes a piece of furniture. Walls clad in the matching timber floorboards continue to cupboard doors complete with integrated fridge. A grey mirrored splashback reflects the texture of the exposed brick walls.
Email
Save
Fitzroy North House
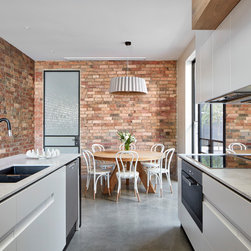
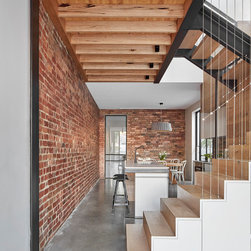
Exposed brick walls are contrasted with clean crisp 2pac joinery of the kitchen. Steel framed windows and doors permit maximum light penetration through the small courtyard.
Email
Save
Fitzroy North House
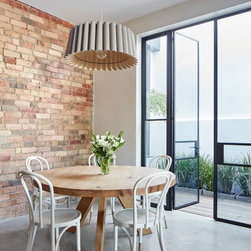
Dining space with round table and pendant light offset the clean straight walls and steel windows and doors. The exposed brick wall adds texture and colour.
Email
Save
Fitzroy North House
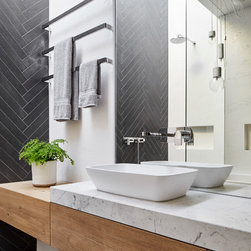
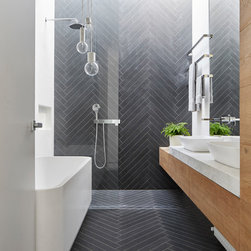
Dark floor tiles laid in a herringbone pattern wrap up the shower wall and into the skylight over the shower. Timber joinery , marble benchtop, full height mirror and Venetian plaster add contrast and warmth to the bathroom.
Email
Save
Fitzroy North House
Dark floor tiles laid in a herringbone pattern wrap up the shower wall and into the skylight over the shower. Timber joinery , marble benchtop, full height mirror and Venetian plaster add contrast and warmth to the bathroom.
Email
Save
Fitzroy North House
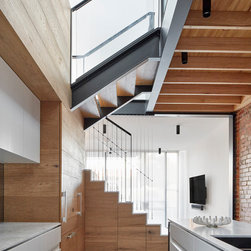
The kitchen becomes another furniture piece morphing to become the stair and divides the dining and lounge. The void above is open the the study landing maintaining a connection between the floor levels.
Email
Save
Fitzroy North House
The kitchen becomes another furniture piece morphing to become the stair and divides the dining and lounge. The void above is open the the study landing maintaining a connection between the floor levels.
Email
Save
Fitzroy North House
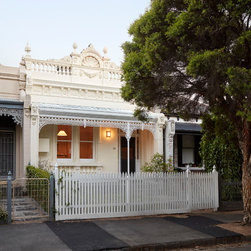
The original facade has been restored and gives nothing away to the modern changes that are within.
Email
Save
Fitzroy North House
The roof deck sits just behind the original front facade. The central chimney feature sits proudly amongst the new outdoor kitchen and bar seating. Steel windows and doors sit delicately against the robust and solid building form.
Email
Save
Fitzroy North House
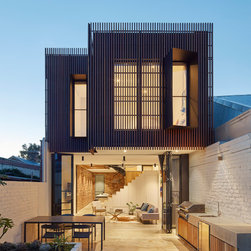
The timber clad rear facade glows as night creating a play of light and shadow against the ground and boundary walls.
Email
Save
Fitzroy North House
The timber clad rear facade glows as night creating a play of light and shadow against the ground and boundary walls.
Email
Save
Fitzroy North House
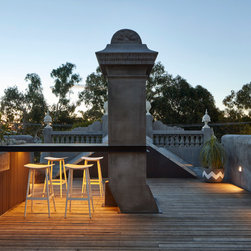
The roof deck sits just behind the original front facade. The central chimney feature sits proudly amongst the new outdoor kitchen and bar seating. The deck is the perfect getaway space to sit amongst the trees and neighbouring rooftops.
Email
Save
Fitzroy North House
Embed photo
Open Photo in New Window...