

Frewville
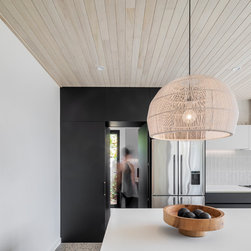
The joinery was cleverly designed adding to the enjoyment of wonderment as hiding rooms are unveiled.
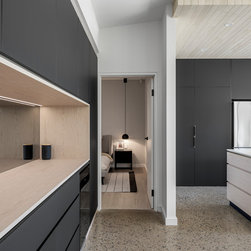
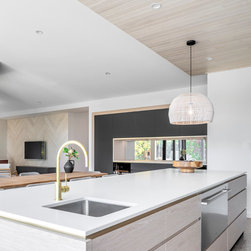
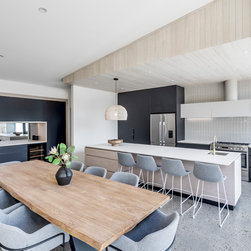
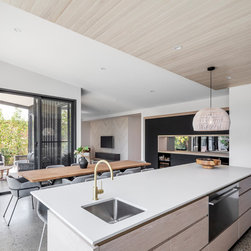
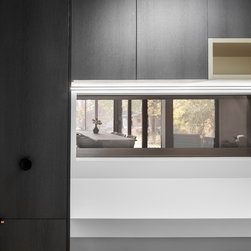
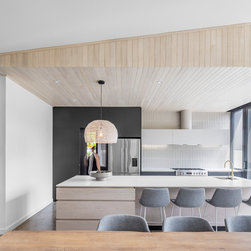
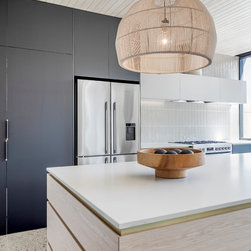
Opening a kitchen joinery door reveals a large fully functional laundry and storage area behind. To the internal side of the island bench is an impressive recessed joinery wall. Finished in the same materials as the kitchen it gives the illusion that the kitchen wraps around the dining area. When it actually incorporates a fully functional bar with under bench wine fridges and ample storage. The two-way mirrored splashback allows a view through into the dining/kitchen area from the study which is situated behind. The mirror has a double purpose which is to allow the client to still be connected to the family without the noise and distractions of being in the same room. It also has the added benefit of allowing secondary natural day light in creating an inviting working space that dosn’t feel cramped.
Each space has been well considered, carefully thought through and designed. Creating an inviting and finely detailed interior. The clients were involved at every stage of the project creating a very fluid collaboration between designer and client.
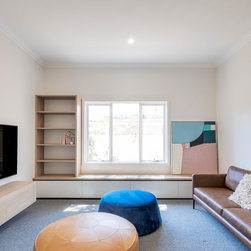
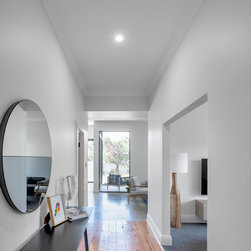
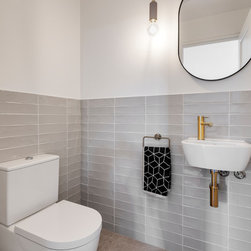
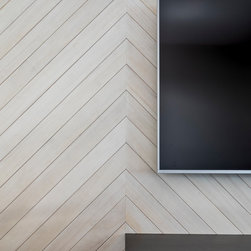
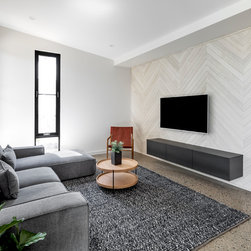
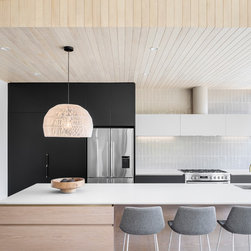
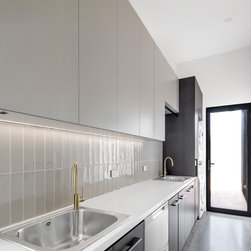
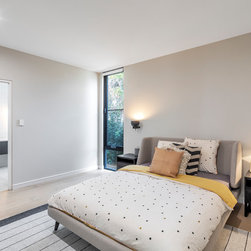
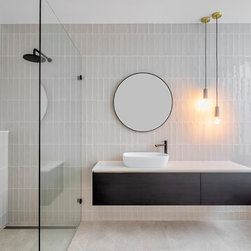
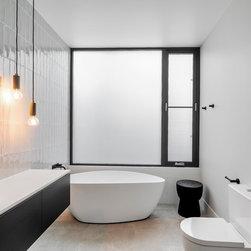
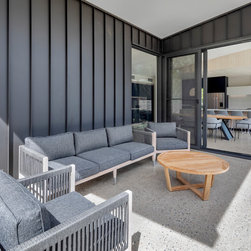
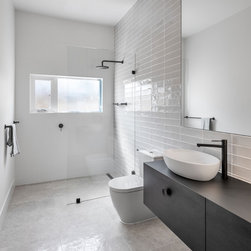
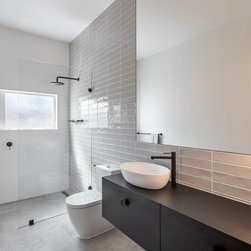
The design aesthetic can be described as ‘Contemporary Simplicity’ a gently tonal theme with the use of neutral tones mixed with shades of black and grey and complemented with the use of light feature timbers and brass accents graphically punctuating the interior throughout. An elegant aesthetic of clean lines, natural materials and a layering of a tactile soft palette of textures and tones was created.
Opening a kitchen joinery door reveals a large fully functional laundry and storage area behind. To the internal side of the island bench is an impressive recessed joinery wall. Finished in the same materials as the kitchen it gives the illusion that the kitchen wraps around the dining area. When it actually incorporates a fully functional bar with under bench wine fridges and ample storage. The two-way mirrored splashback allows a view through into the dining/kitchen area from the study which is situated behind. The mirror has a double purpose which is to allow the client to still be connected to the family without the noise and distractions of being in the same room. It also has the added benefit of allowing secondary natural day light in creating an inviting working space that dosn’t feel cramped.
Each space has been well considered, carefully thought through and designed. Creating an inviting and finely detailed interior. The clients were involved at every stage of the project creating a very fluid collaboration between designer and client.
The design aesthetic can be described as ‘Contemporary Simplicity’ a gently tonal theme with the use of neutral tones mixed with shades of black and grey and complemented with the use of light feature timbers and brass accents graphically punctuating the interior throughout. An elegant aesthetic of clean lines, natural materials and a layering of a tactile soft palette of textures and tones was created.
Project Year: 2018
Project Cost: $200,001 AUD - $500,000 AUD
Country: Australia
Postcode: 5063