

Unley
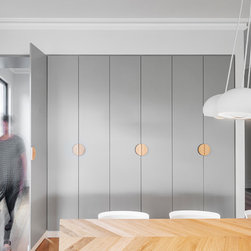
The objective of this project was to improve the flow of the home creating relaxed and functional family friendly spaces. Finding space to incorporate storage and allow the furniture to ‘breathe’ was key as was creating flow to the home achieving a holistic narrative through materials, colour and lighting choices.
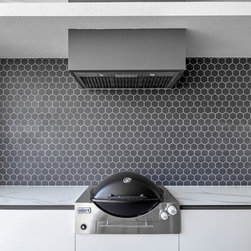
One of the main objectives of the project was to improve the access to the outdoors creating a covered area that the family could use all year round.
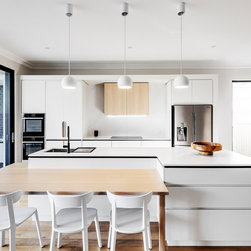
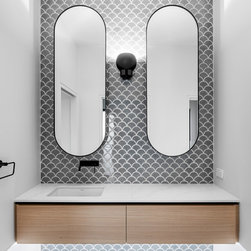
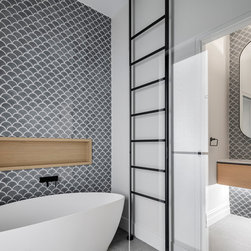
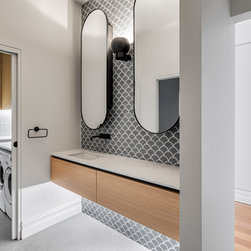
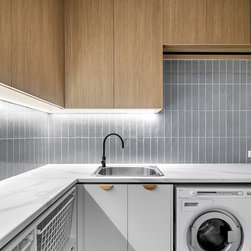
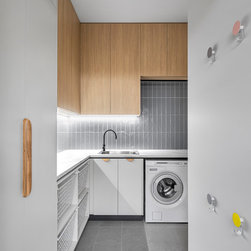
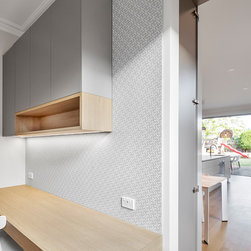
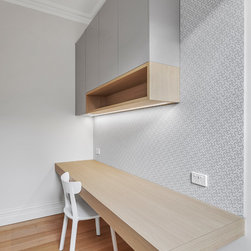
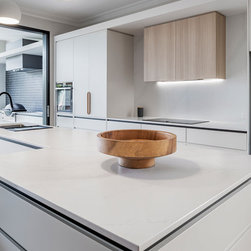
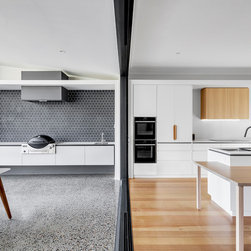
This was achieved through an extension to the rear of existing residence consisting of an open plan Lounge / Kitchen and Dining area that opens out onto a large covered outdoor entertainment area. The extension also accommodates a new Laundry / Bathroom with separate WC and concealed Study space adjacent the cellar.
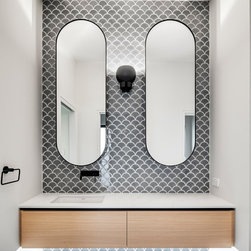
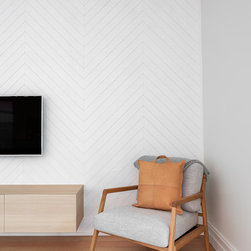
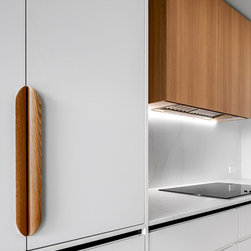
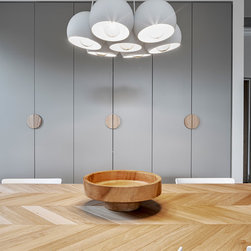
The design aesthetic can be described as ‘Contemporary Skandi’ with a palette of crisp white / soft grey and natural oak timber with feature blue accents to the wet areas enhanced by the use of black detailing.
Creating a modest, relaxed and welcoming interior.
One of the main objectives of the project was to improve the access to the outdoors creating a covered area that the family could use all year round.
This was achieved through an extension to the rear of existing residence consisting of an open plan Lounge / Kitchen and Dining area that opens out onto a large covered outdoor entertainment area. The extension also accommodates a new Laundry / Bathroom with separate WC and concealed Study space adjacent the cellar.
The design aesthetic can be described as ‘Contemporary Skandi’ with a palette of crisp white / soft grey and natural oak timber with feature blue accents to the wet areas enhanced by the use of black detailing.
Creating a modest, relaxed and welcoming interior.
Project Year: 2019
Project Cost: $200,001 AUD - $500,000 AUD
Country: Australia
Postcode: 5061