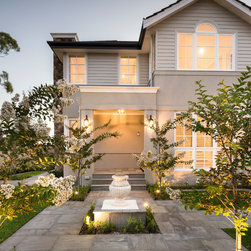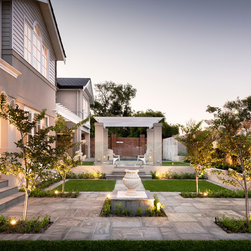
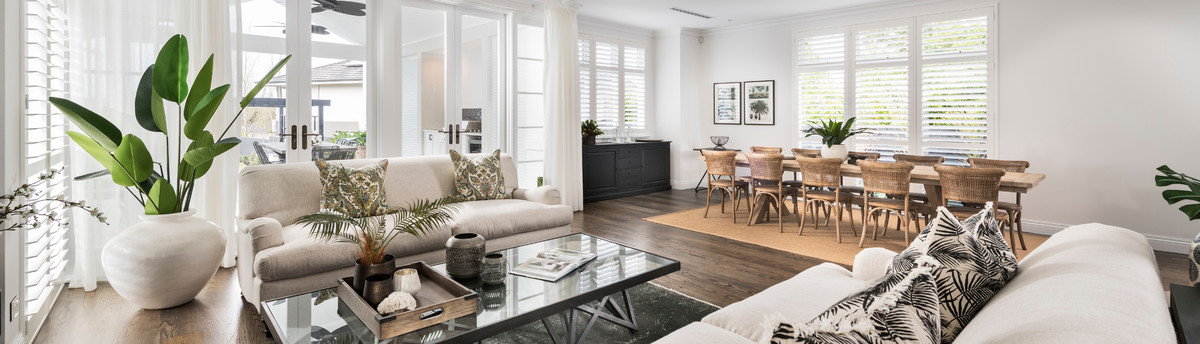

Hamptons - Dalkeith 3
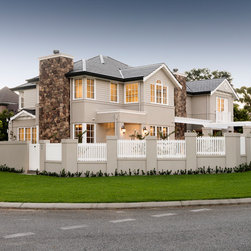
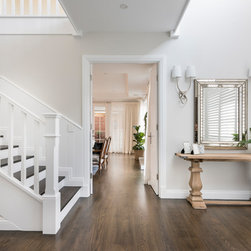
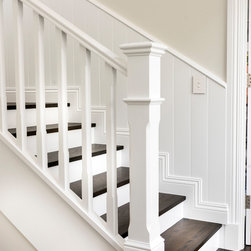
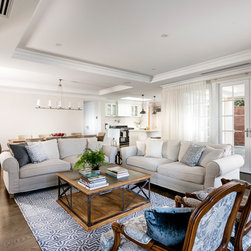
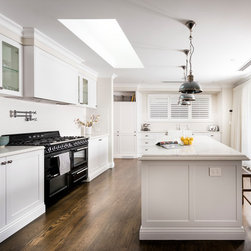
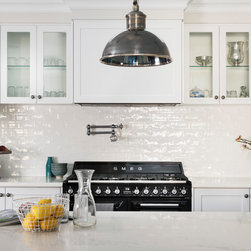
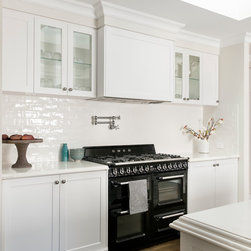
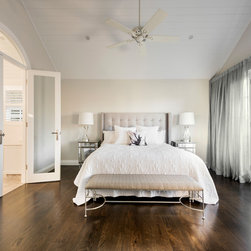
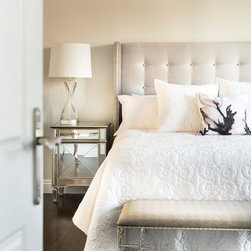
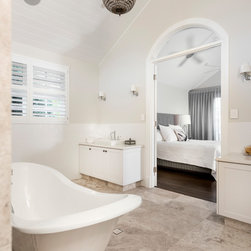
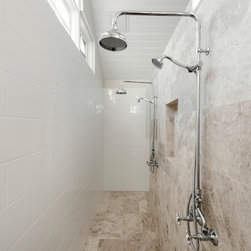
Warm, inviting and perfect for a busy family, this elegant home brings a softer touch to classic Hamptons styling. Boasting a high level of detail inside and out, it features a sumptuous master suite, teenage retreat, guest suite, office, expansive living and dining room, double-height entry foyer, galleried landing, cellar, a large private alfresco, and a kitchen and scullery with walk-in cool room. This is a home custom-designed for living, laughing, playing music, cooking for family and friends, and welcoming guests with open arms.
View more on the Dalkeith home here: http://www.oswaldhomes.com.au/luxury-custom-homes-perth/dalkeith-3
View more on the Dalkeith home here: http://www.oswaldhomes.com.au/luxury-custom-homes-perth/dalkeith-3
Project Year: 2017
Project Cost: More than $2,000,000 AUD
Country: Australia
Postcode: 6009
Others who worked on this project: D-Max Photography, Brook Leber