

KING HOUSE
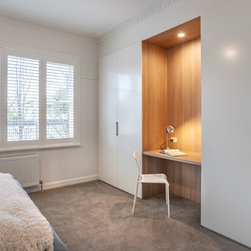
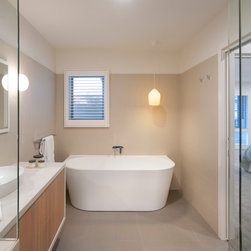
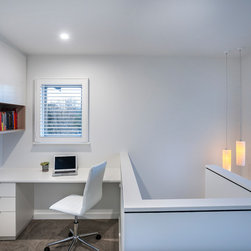
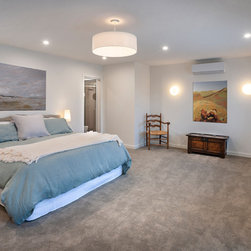
Our client enthusiastically embraced our design response to renovate and extend a single storey 1930's brick villa. We have dynamically transformed how the family enjoys their home now as a new light-filled and spacious house. A second storey has been added including a master bedroom with a delightful balcony, WIR, ensuite, guest room and study area in a light-filled stairwell.
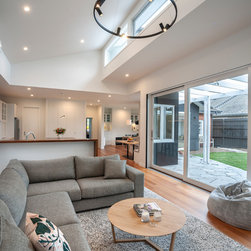
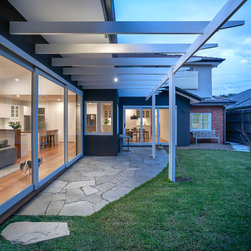
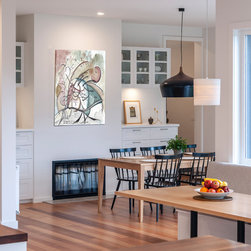
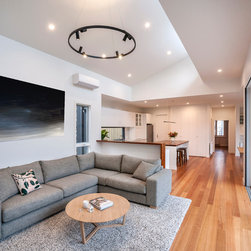
The new ground floor extension gives an easy connection of open living spaces, stepping to gain north sun and strong garden connection.
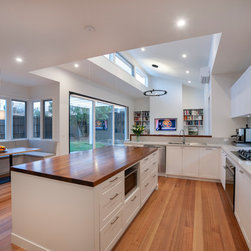
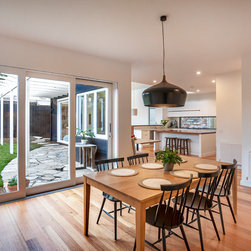
The angled ceiling to the Family and Kitchen adds a comfortable eating nook. Next to the kitchen is a welcome feature for family life. Gas fires give a cosiness to both living and dinning spaces. Practicalities have been addressed with lots of storage, outdoor service areas, shed, solar heating and cooling, plus versatile spaces catering for teenagers, dogs and family life.
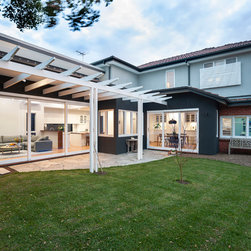
The terrace paving, grass and garden beds are curved to soften and compliment the house angles and gives a sense of space. The terraces crazy paving is a texture that sits happily between the grass and internal timber flooring.
Project Built By Melpro Building https://melprobuilding.com.au/
The new ground floor extension gives an easy connection of open living spaces, stepping to gain north sun and strong garden connection.
The angled ceiling to the Family and Kitchen adds a comfortable eating nook. Next to the kitchen is a welcome feature for family life. Gas fires give a cosiness to both living and dinning spaces. Practicalities have been addressed with lots of storage, outdoor service areas, shed, solar heating and cooling, plus versatile spaces catering for teenagers, dogs and family life.
The terrace paving, grass and garden beds are curved to soften and compliment the house angles and gives a sense of space. The terraces crazy paving is a texture that sits happily between the grass and internal timber flooring.
Project Built By Melpro Building https://melprobuilding.com.au/
Project Year: 2019
Project Cost: $750,001 AUD - $1,000,000 AUD
Country: Australia