
Paddington Terrace 2
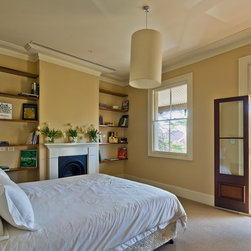
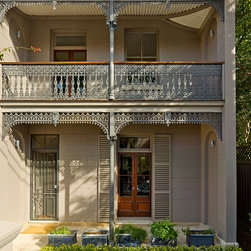
The existing terrace was a cluster of cellular rooms with small windows, offering little connection to the small garden it harboured in the rear.
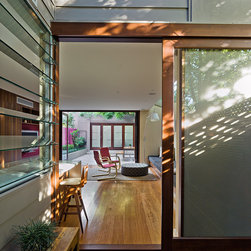
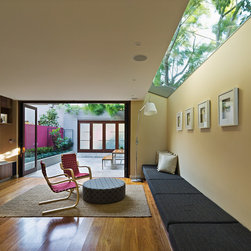
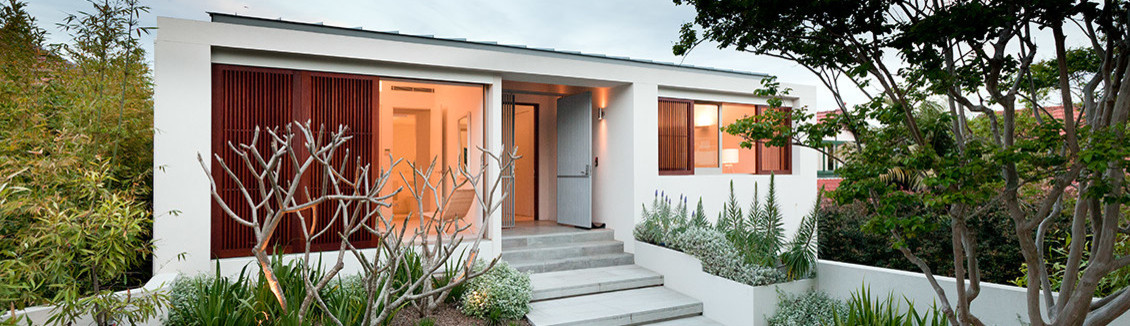
The design relocated the sleeping functions into these cellular rooms, and replaced the existing rooms at the rear with a larger, more open plan living and entertaining space that opens to a northern courtyard.
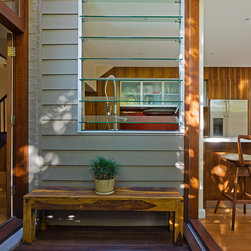
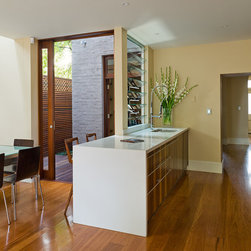
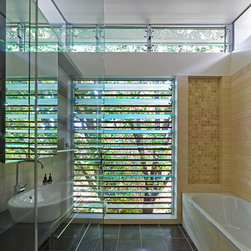
The link between the old and the new is delineated with the small courtyard and also expressed by the materials’ selection. On the ground floor this link contains the kitchen and on the first the bathrooms.
2004-2006
Location: Woollahra, NSW
Architects: Stuart Burgess Design in collaboration with MacCormick Simonian Architects
Documentation architects: MacCormick Simonian Architects
Structural Consultant: John Bagnall & Associates
Builder: Brian Burgess Management Group
Photographer: Murray Fredricks
The design relocated the sleeping functions into these cellular rooms, and replaced the existing rooms at the rear with a larger, more open plan living and entertaining space that opens to a northern courtyard.
The link between the old and the new is delineated with the small courtyard and also expressed by the materials’ selection. On the ground floor this link contains the kitchen and on the first the bathrooms.
2004-2006
Location: Woollahra, NSW
Architects: Stuart Burgess Design in collaboration with MacCormick Simonian Architects
Documentation architects: MacCormick Simonian Architects
Structural Consultant: John Bagnall & Associates
Builder: Brian Burgess Management Group
Photographer: Murray Fredricks