
The 'Escher' House
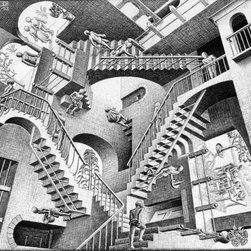
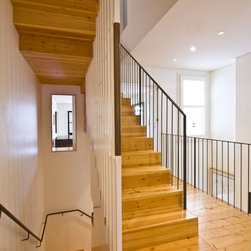
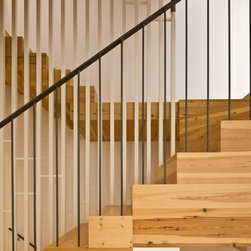
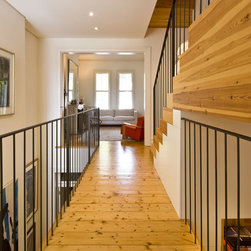
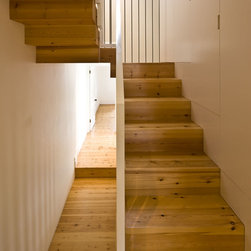
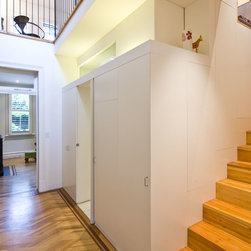
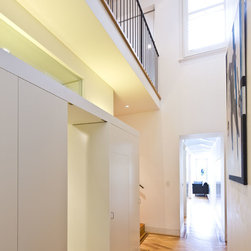
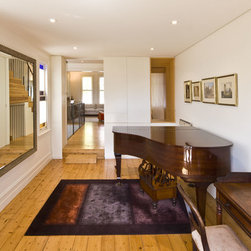
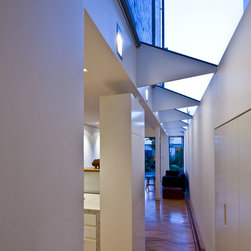
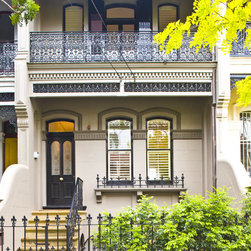
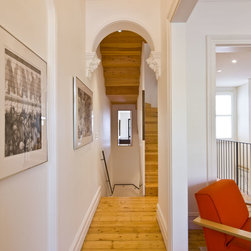
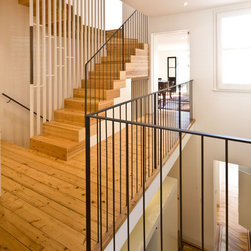
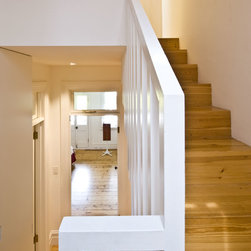
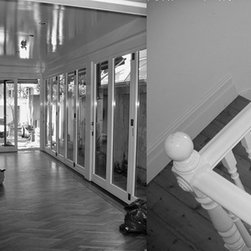
Living in a 4-storey terraces means continually climbing up; and walking down. If the eye is busy looking about the space, then the mind tends to forget the effort to climb the stairs. The stair detailing and internal vistas keep the eye always entertained as though moving within an Escher artwork.
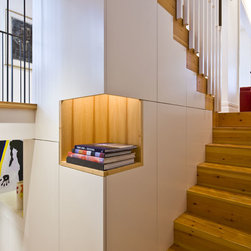
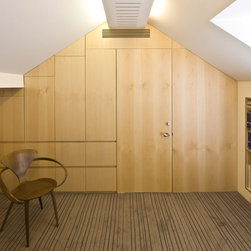
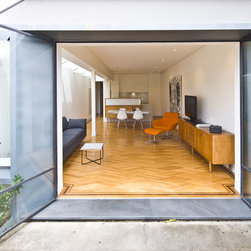
The existing terrace had little natural light, constricted circulation, and room layouts which related to an earlier era. The new location of the stair and its detailing opened up the centre of the terrace to natural light, allowed space for good sized rooms on the northern side, and provided opportunities for art display – another way to entertain the eye.
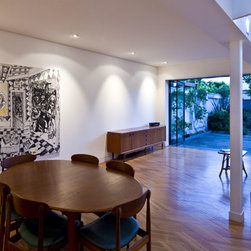
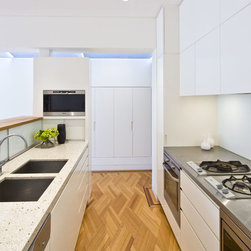
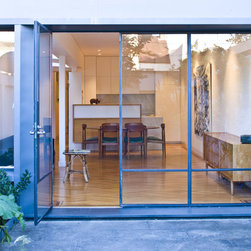
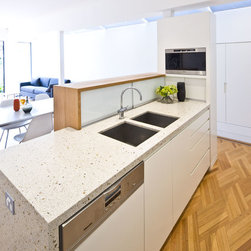
The breezeway was internalised to give better light and space to the ground floor kitchen and family areas.
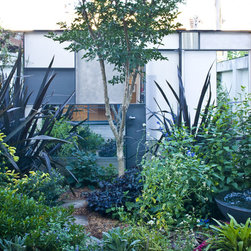
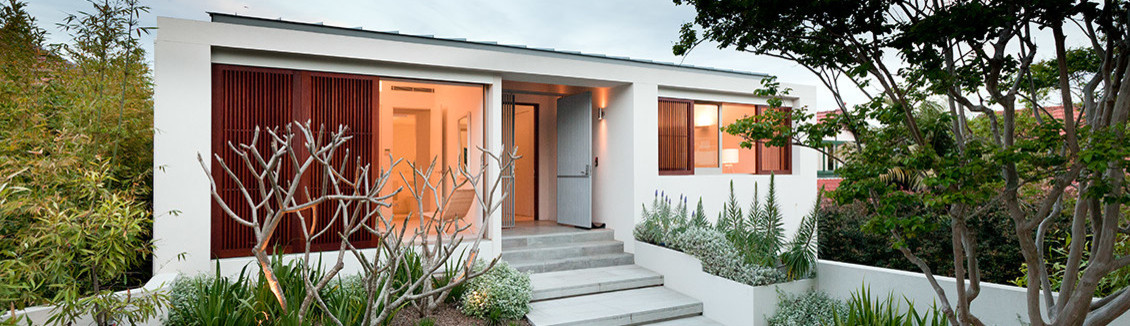
A garden with a feature wall to a storage space beyond was added to the existing courtyard.
Design Architects: Michael MacCormick & Joanna Barlow (Studio JAM)
Design contribution: Peter Ireland
Project Architect: Michael MacCormick, Laura Chan
Structural Consultant: Richard Rollo
Builder: R & L Schimek
Interiors: Michael MacCormick & Joanna Barlow (Studio JAM)
Photography: – Tyrone Branigan
The existing terrace had little natural light, constricted circulation, and room layouts which related to an earlier era. The new location of the stair and its detailing opened up the centre of the terrace to natural light, allowed space for good sized rooms on the northern side, and provided opportunities for art display – another way to entertain the eye.
The breezeway was internalised to give better light and space to the ground floor kitchen and family areas.
A garden with a feature wall to a storage space beyond was added to the existing courtyard.
Design Architects: Michael MacCormick & Joanna Barlow (Studio JAM)
Design contribution: Peter Ireland
Project Architect: Michael MacCormick, Laura Chan
Structural Consultant: Richard Rollo
Builder: R & L Schimek
Interiors: Michael MacCormick & Joanna Barlow (Studio JAM)
Photography: – Tyrone Branigan
Country: Australia