
Rosherville House
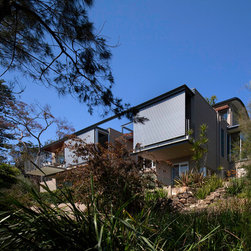
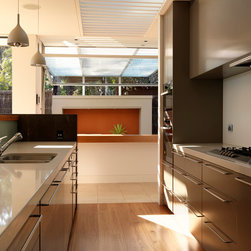
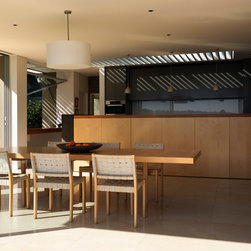
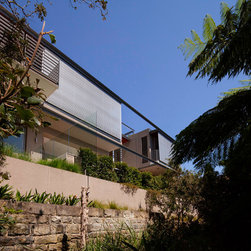
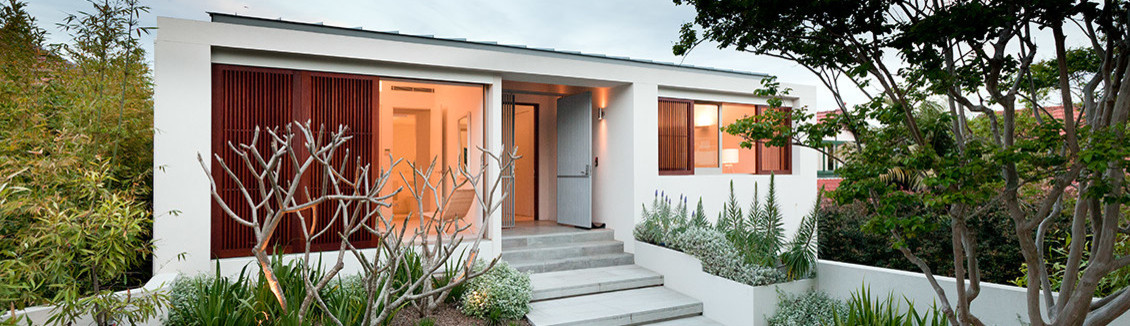
The works involved significant alterations and additions to a tired 1950’s house on a steep small block of land adjacent reserve bushland in Mosman.
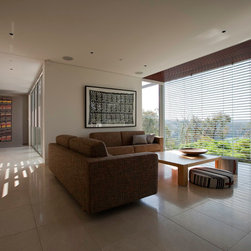
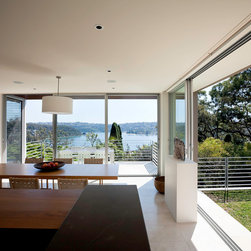
The new works stretched the building across the site to take full advantage of the available view. An elevated turfed terrace was introduced to provide a garden at the upper level and the expansion of the internal living space.
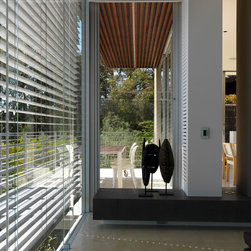
The double height void separates public and private spaces in the house.
The new works stretched the building across the site to take full advantage of the available view. An elevated turfed terrace was introduced to provide a garden at the upper level and the expansion of the internal living space.
The double height void separates public and private spaces in the house.