
Queen Anne Kitchen-Award Winning
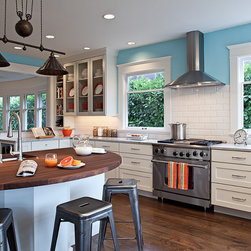
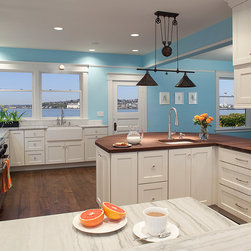
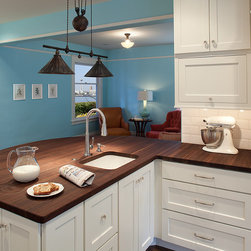
The family had just purchased this home, which had a contemporary kitchen. The home is early 1900's and bringing the kitchen up to date, while maintaining its heritage was the main goal. They wanted a large family style kitchen that was fun and was flexible for any family activity. As the design took shape two peninsulas came together to counterbalance the perfect solution while skillfully directing traffic throughout. At one end, seating is flexible with a high bar creating a buffer near the dining room; with the opposing peninsula has a large curved cantilevered tabletop ideal for family interaction.
With little wall space, storage below the counter was maximized for accessibility with large drawers, corner Susan’s, rollout trays and tray dividers. There is even a special compost drawer left of the prep sink, recycling bins right of the main sink, tray dividers and spice drawers near the range.
The clients love this beautifully transformed kitchen. Improvements were made on the kitchen layout and flow, much needed additional storage was incorporated with large drawers due to limited wall space. The project accomplished its goal of a large family style kitchen that is gorgeous. The unique surfaces of the dark, warm natural walnut countertop and the wide reclaimed walnut plank flooring compliment the crisp, bright cabinetry.
Appliances were thoughtfully positioned to create more work zones in this large kitchen. A custom pendant fixture on a working pulley was hung as a fun reminder of the house’s heritage and the reclaimed crystal knobs add sparkle to the cabinetry. The homeowners love the unique surfaces of the walnut countertops and the reclaimed walnut plank flooring.
With little wall space, storage below the counter was maximized for accessibility with large drawers, corner Susan’s, rollout trays and tray dividers. There is even a special compost drawer left of the prep sink, recycling bins right of the main sink, tray dividers and spice drawers near the range.
The clients love this beautifully transformed kitchen. Improvements were made on the kitchen layout and flow, much needed additional storage was incorporated with large drawers due to limited wall space. The project accomplished its goal of a large family style kitchen that is gorgeous. The unique surfaces of the dark, warm natural walnut countertop and the wide reclaimed walnut plank flooring compliment the crisp, bright cabinetry.
Appliances were thoughtfully positioned to create more work zones in this large kitchen. A custom pendant fixture on a working pulley was hung as a fun reminder of the house’s heritage and the reclaimed crystal knobs add sparkle to the cabinetry. The homeowners love the unique surfaces of the walnut countertops and the reclaimed walnut plank flooring.
Project Year: 2010
Project Cost: USD 50,001 - USD 75,000